
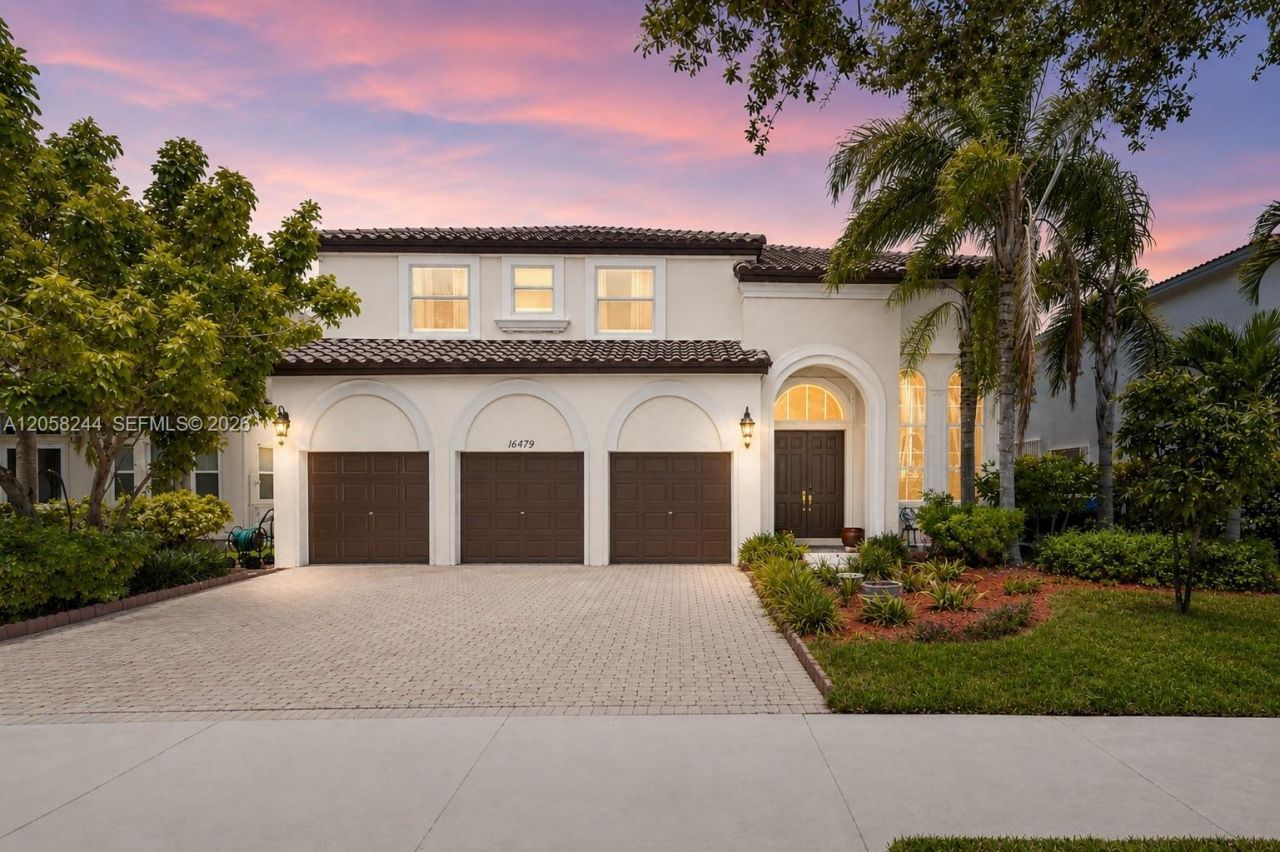
BEDS5
BATHS3 full
SQUARE FEET3,628
MLS#A12058244
STATUSActive
PROPERTY TYPEResidential - Single Family
SUBDIVISIONRIVIERA ISLES IIRIVIERA ISLES
Property Description
BRAND-NEW ROOF, NEWER A/C & WATER HEATER! Beautifully maintained 5-bedroom, 3-bathroom lakefront home nestled within the sought-after gated community of Riviera Isles. Abundant natural light fills the home, which features spacious formal living and dining rooms, a large family room, a kitchen with wood cabinetry, a full bathroom, and a guest bedroom on the first floor?ideal for guests or a home office. Upstairs, youll find laminate flooring throughout the secondary bedrooms and an oversized primary suite with dual vanities, a soaking tub, separate shower, and generous walk-in closets. Step outside to enjoy peaceful lake views and a backyard perfect for relaxing or entertaining. Residents of Riviera Isles enjoy resort-style amenities, including a clubhouse, pool, fitness center, tennis courts, playgrounds, and 24-hour gated security, all conveniently located near top-rated schools, shopping, dining, and major highways. Photos have been virtually enhanced.
Property Features
Property Type: Residential - Single Family
Cooling: Ceiling Fan(s), Central Air, Electric
Garage: 3
Heating: Central, Electric
Home Style: Detached, Two Story
Lot Size: 0.20 Acres
Roof Type: Curved/S-Tile Roof
Taxes: $8,464
Year Built: 2004
Amenities
First Floor Entry
Built-in Features
Closet Cabinetry
French Doors
Pantry
Volume Ceilings
Walk-In Closet(s)
Den/Library/Office
Family Room
Florida Room
Lighting
Room For Pool
Feature Descriptions
Appliances: Dishwasher, Dryer, Microwave, Refrigerator, Washer
Community Features: Gated, Clubhouse, Pool, Tennis Court(s), Exercise Room, Gated Community, Maintained Community, Paved Road, Picnic Area, Private Roads, Security Patrol, Sidewalks, Street Lights
Crops Included Y/N: No
Door Features: High Impact Doors, French Doors
Exterior: Concrete Block Construction, Brick, CBS Construction
Flooring: Carpet
HOA Fee: 250/ Monthly
Home Warranty Y/N: No
Lease Considered Y/N: No
Listing Terms: All Cash, Conventional, VA Loan
Lot: Less Than 1/4 Acre Lot
Parcel#: 514032075460
Parking: Covered, Driveway
Parking Notes: Covered, Driveway
Patio/Porch: Awning(s)
Property Attached Y/N: No
Property Sub-Type: Single Family Residence
Sewer: Public Sewer
Special View Info: Lake, Water
Swimming Pool: Yes
Water: Municipal Water
Water Features: WF/No Ocean Access, Lake
Window: Clear Impact Glass, Blinds
Local Schools
High School: Everglades
Middle School: Glades
Elementary School: Dolphin Bay
Listed By / Shown By
Listed By
Agency Name: Real Broker LLC
Agency Phone: 855-450-0442
Shown By
Agent Name: Shelli Cloninger
Agent Phone:
Agency Title: Realty 100

Estimate Your Payment
Estimated Payment
$ 3,209.98 per month $2,214.44 Principal & Interest $705.33 Property Tax $290.21 Homeowner's InsuranceChange Payment Information


Privacy Policy / DMCA Notice / ADA Accessibility


This site is hosted, designed and copyright
© 1994 - 2026 by
Delta Media Group, Inc. -- Patent Pending --
16479 SW 54th Ct | MLS# A12058244
This single family home located at 16479 SW 54th Ct , Miramar, FL 33027 is currently listed for sale with an asking price of $995,000. This property was built in 2004 and has 5 bedrooms and 3 full baths with 3628 sq. ft. SW 54th Ct is located in the RIVIERA ISLES IIRIVIERA ISLES subdivision. Search RIVIERA ISLES IIRIVIERA ISLES real estate on scloninger.realty100.com today.