ShelliCloninger

BEDS3
BATHS2 full
SQUARE FEET1,606
MLS#B26098672
STATUSActive
PROPERTY TYPEResidential - Single Family
SUBDIVISIONVERO BEACH HIGHLANDS UNIT 4
Property Description
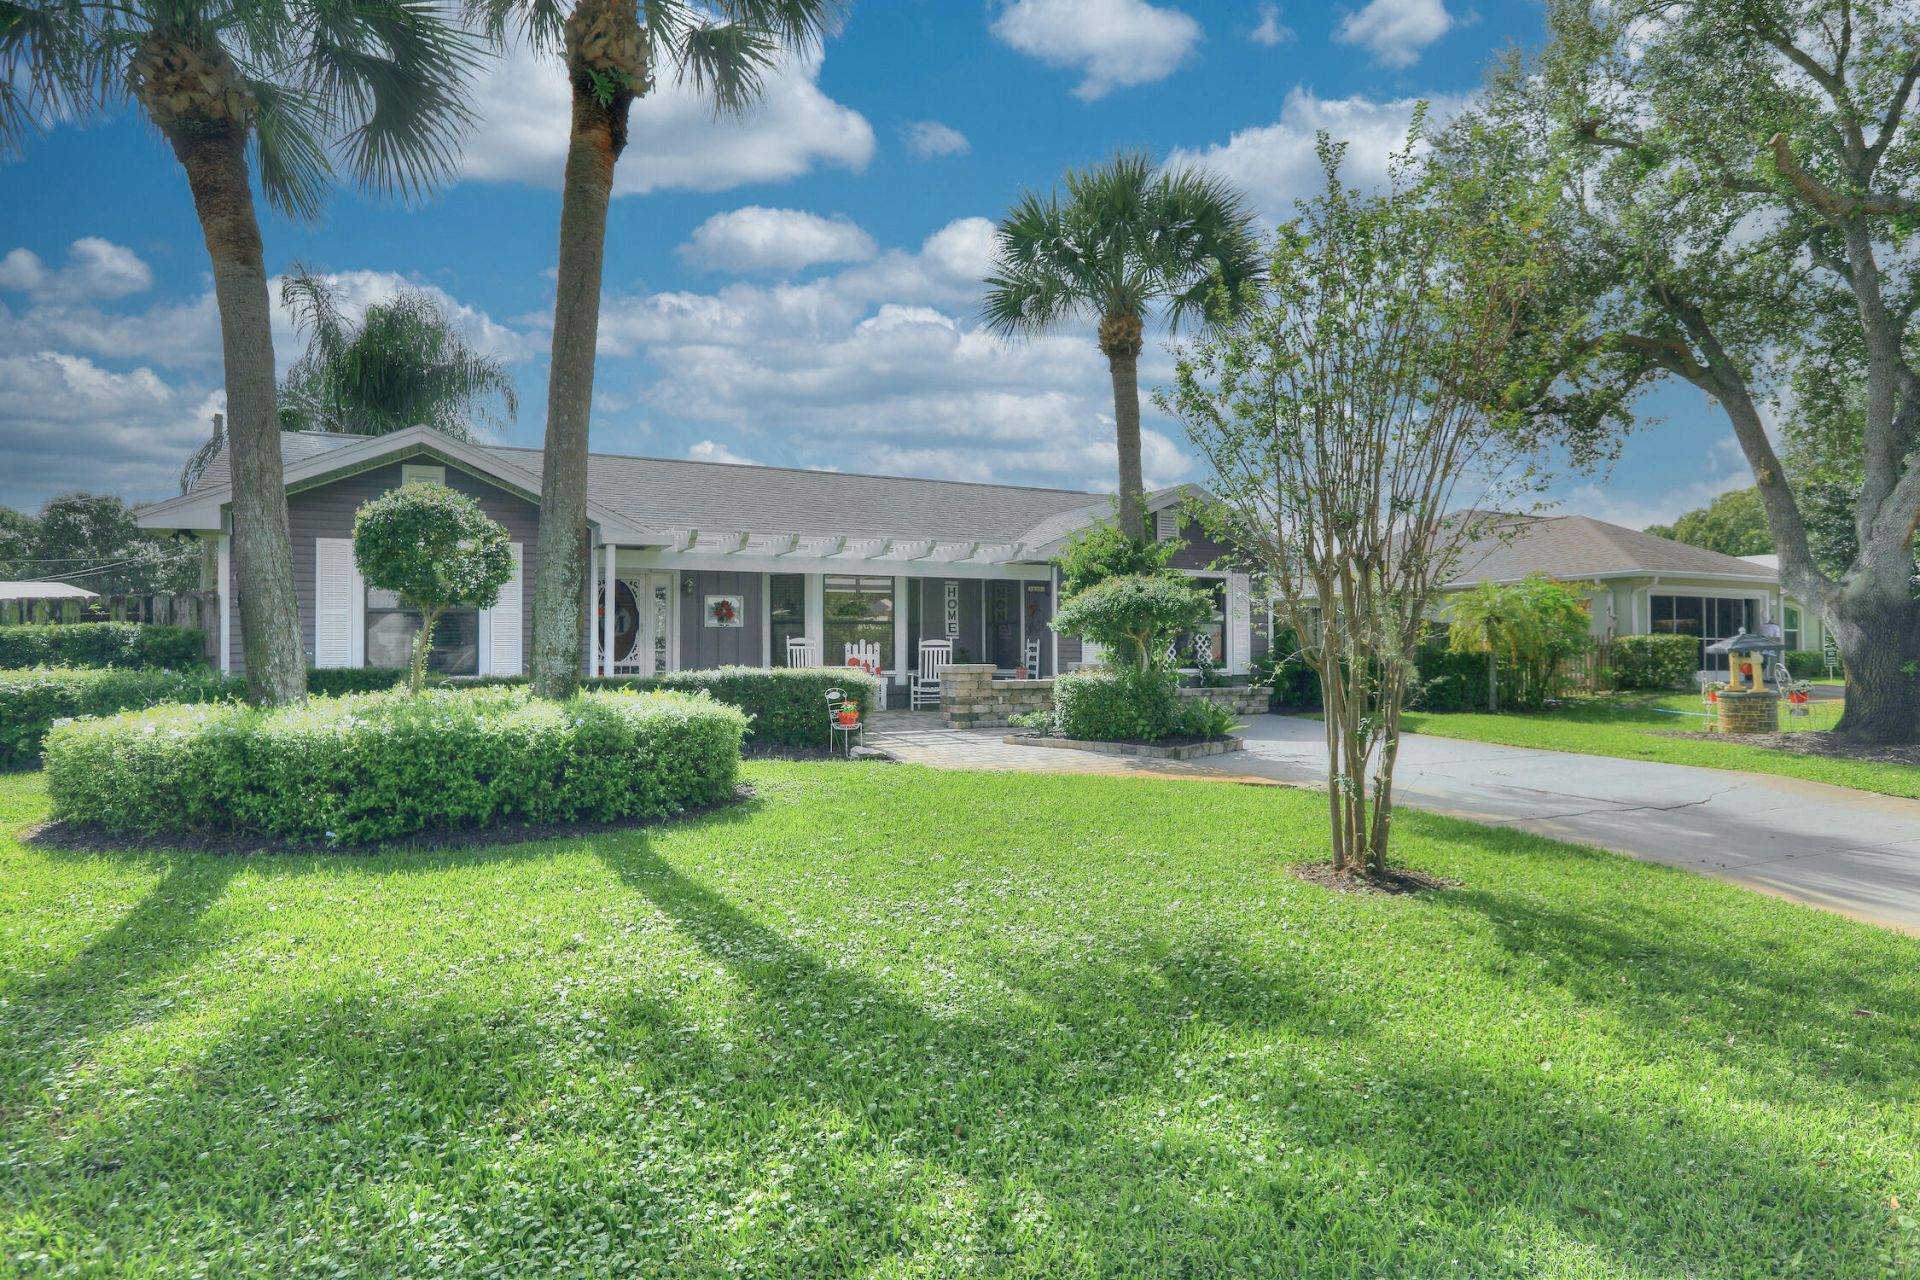
Charming cottage style home boasting 1600 sq. feet of living area with an inviting pool and spa. Enjoy the 30-foot outdoor deck, and a beautiful arbor which blooms throughout the year. A buried propane tank supplies the grill and spa heater, making outdoor entertaining a pleasure. Enjoy your morning coffee and tea on your screen patio with a vaulted ceiling. The adorable home is ready for new owners to add their personal touch and make it their own.
Property Features
Property Type: Residential - Single Family
Cooling: Central Air, Ceiling Fan(s)
Heating: Central
Lot Size: 0.24 Acres
Roof Type: Shingle
Stories: 1.0
Taxes: $3,116
Year Built: 1989
Amenities
Bedroom Layout - Split
Feature Descriptions
Appliances: Dryer, Dishwasher, Electric Range, Microwave, Refrigerator, Washer
Days on Site: 2
Exterior: Frame
Flooring: Carpet, Tile, Vinyl
Furnished: Unfurnished
Laundry: Laundry Chute
Lot Dimensions: 84x125
Parcel#: 333935000021450000140
Parking: Driveway
Parking Notes: Driveway
Pets Allowed: Yes, No Restrictions
Pool: In Ground, Private
Restrictions: Other Restrictions
Sewer: Septic Tank
SQFT Living: 1606
Structure Type: House
Swimming Pool: Yes
Total Rooms: 7
Utilities: Cable Available, Electricity Connected, Water Connected
Utilities: Cable Available, Electricity Connected, Water Connected
Water: Public
Room Sizes
Kitchen: 9 X 14 Level Main
Living Room: 14 X 16 Level Main
Primary Bedroom: 11 X 15 Level Main
Bedroom 2: 12 X 12 Level Main
Bedroom 3: 12 X 12 Level Main
Family Room: 11 X 15 Level Main
Other: 16 X 18 Level Main
Local Schools
High School: Vero Beach
Elementary School: Indian River
Listed By / Shown By
Listed By
Agency Name: RE/MAX Crown Realty
Agency Phone: 772-589-3054
Shown By
Agent Name: Shelli Cloninger
Agent Phone:
Agency Title: Realty 100

Estimate Your Payment
Estimated Payment
$ 1,165.62 per month $800.98 Principal & Interest $259.67 Property Tax $104.97 Homeowner's InsuranceChange Payment Information


Privacy Policy / DMCA Notice / ADA Accessibility


This site is hosted, designed and copyright
© 1994 - 2026 by
Delta Media Group, Inc. -- Patent Pending --
1635 19th Place Sw | MLS# B26098672
This single family home located at 1635 19th Place Sw, Vero Beach, FL 32962 is currently listed for sale with an asking price of $359,900. This property was built in 1989 and has 3 bedrooms and 2 full baths with 1606 sq. ft. 19th Place Sw is located in the VERO BEACH HIGHLANDS UNIT 4 subdivision. Search VERO BEACH HIGHLANDS UNIT 4 real estate on scloninger.realty100.com today.