ShelliCloninger

BEDS3
BATHS2 full
SQUARE FEET1,951
MLS#TB8551371
STATUSActive
PROPERTY TYPEResidential - Single Family
SUBDIVISIONBRAE-MOOR SOUTH
Property Description
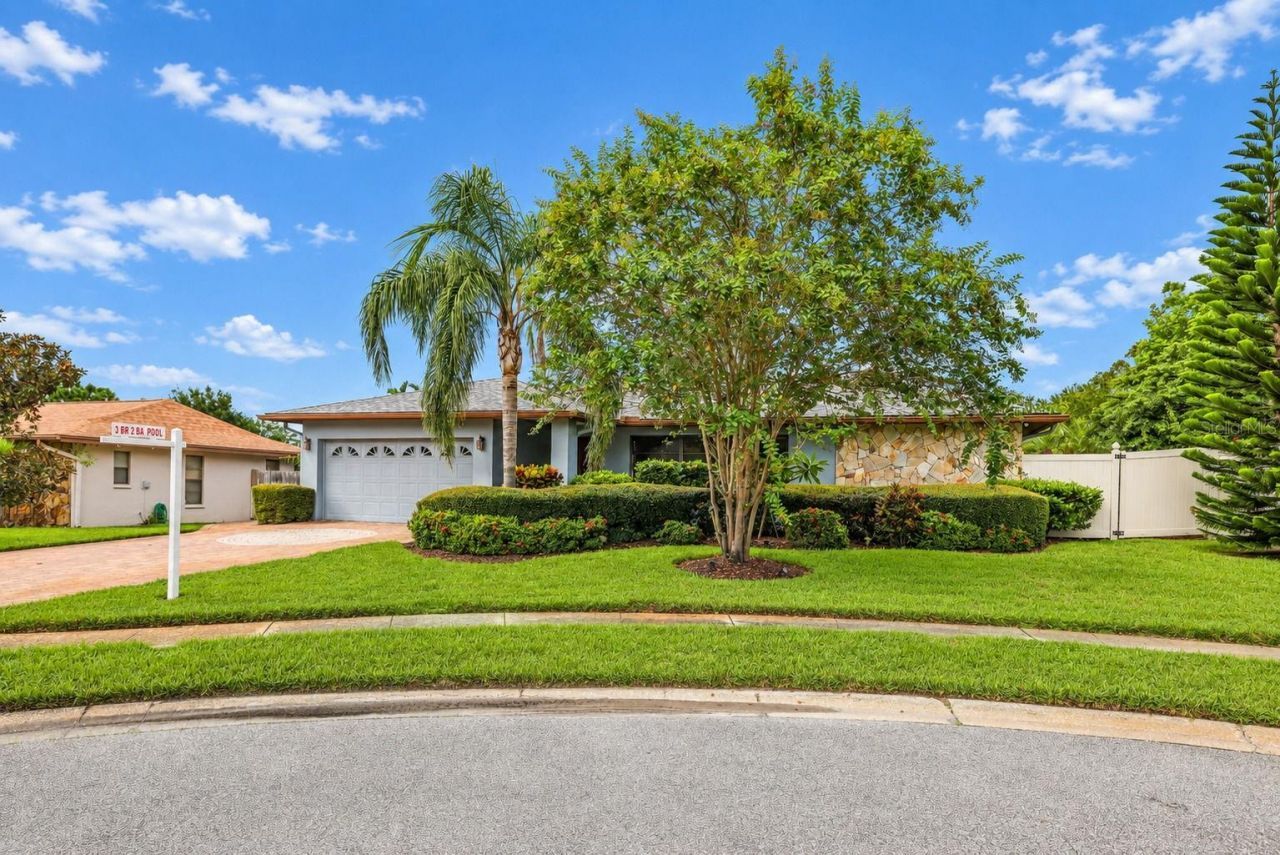
Welcome to 1570 Fife Ct, where beautiful updates, incredible outdoor living, and the sought-after Dunedin lifestyle come together! Tucked away on a quiet cul-de-sac, this beautifully maintained 3-bedroom, 2-bath pool home with a 2-car garage sits on an oversized .23-acre lot and offers a spacious split-bedroom floor plan with the perfect combination of comfort, character, and Florida living.From the moment you arrive, you'll notice the lush, beautifully maintained landscaping and attractive paver driveway with decorative design accents that add to the home's curb appeal. Step inside to a bright and spacious interior featuring vaulted ceilings off the living room, an updated kitchen and bathrooms, a cozy wood-burning fireplace, indoor laundry room, generous storage, and walk-in closets.Just off the kitchen, a dedicated bar area creates the perfect setup for entertaining, whether you're hosting friends for cocktails, gathering for the holidays, or enjoying a casual evening at home.The split floor plan provides privacy between the bedrooms, while the exceptionally large third bedroom offers incredible flexibility. With its generous size, it could easily function as a bedroom plus office, fitness space, playroom, or potentially be divided to create two separate rooms depending on your needs.Step outside and discover what truly makes this home special. A large covered lanai with beautiful pavers flows into the screened pool area, where a stunning HEATED pool and expansive paver pool deck create your own private Florida retreat. Whether you're enjoying morning coffee, hosting weekend gatherings, dining outdoors, or simply relaxing poolside, this space was made for enjoying Florida living year-round.Beyond the pool, the nearly quarter-acre .23-acre lot provides an incredible amount of outdoor space for the area. The fully fenced backyard features vinyl fencing for added privacy, while charming garden pathways wind through beautiful Florida gardens filled with colorful flowers, tropical plants, and mature landscaping. Follow the pathway through the gardens and you'll find a newer storage shed, providing even more space for gardening supplies, pool equipment, bikes, tools, and all the extras that come with the Florida lifestyle. It's a backyard that feels like your own private garden oasis.Major improvements include a 2021 roof and new water heater in 2026, adding even more peace of mind. Also pool heater is roughly 4 yrs old. And then there's the location! Living in Dunedin means being part of one of Pinellas County's most beloved communities, known for its charming downtown filled with locally owned restaurants, breweries, boutiques, galleries, community events, and easy access to the Pinellas Trail. Even better, this home is located within golf-carting distance of Downtown Dunedin, making it easy to head out and enjoy everything this vibrant community has to offer.Whether you're spending the afternoon by your stunning pool, entertaining friends at the bar and out on the lanai, wandering through your own Florida gardens, taking the golf cart downtown for dinner, exploring the Pinellas Trail, or simply enjoying the privacy and extra space of your oversized cul-de-sac lot, 1570 Fife Ct offers the space, style, outdoor living, and location that make Dunedin such a special place to call home.
Property Features
Property Type: Residential - Single Family
Cooling: Central Air
Garage: 2 car attached
Heating: Central
Lot Size: 0.23 Acres
Roof Type: Shingle
Stories: 1.0
Taxes: $2,674
Year Built: 1981
Amenities
Window Treatments
Rain Gutters
Feature Descriptions
Appliances: Dishwasher, Dryer, Range, Refrigerator, Washer
Days on Site: 2
Directions: Headed South on Keene Rd to Michigan Blvd. Turn Right on Michigan Blvd, turn left on Braemoore Drive, turn left onto Fife Ct and home is on the left
Exterior: Stucco
Fireplace: Living Room, Wood Burning
Fireplace Y/N: Yes
Flood Zone Code: X
Flooring: Tile
Foundation: Slab
Home Warranty Y/N: No
Listing Terms: Cash, Conventional, FHA, VA Loan
Lot Dimensions: 0.23
Ownership: Fee Simple
Pool: Gunite
Property Attached Y/N: No
Property Sub-Type: Single Family Residence
Sewer: Public Sewer
Showing Instructions: ShowingTime
Spa: In Ground
Special Sale Provisions: None
Swimming Pool: Yes
Utilities: Public
Water: Public
Water Access Y/N: No
Local Schools
High School: Dunedin High-PN
Middle School: Palm Harbor Middle-PN
Elementary School: Garrison-Jones Elementary-PN
Listed By / Shown By
Listed By
Agency Name: KATIE DUCHARME REALTY, LLC
Agency Contact: 727-744-2214
Shown By
Agent Name: Shelli Cloninger
Agent Phone:
Agency Title: Realty 100

Estimate Your Payment
Estimated Payment
$ 2,234.10 per month $1,778.23 Principal & Interest $222.83 Property Tax $233.04 Homeowner's InsuranceChange Payment Information



Member Participants (and their affiliated licensees, if applicable) shall indicate on their websites that IDX information is provided exclusively for consumers’ personal non-commercial use, that it may not be used for any purpose other than to identify prospective properties consumers may be interested in purchasing, that the data is deemed reliable but is not guaranteed by MLS GRID, and that the use of the MLS GRID Data may be subject to an end user license agreement prescribed by the Member Participant’s applicable MLS if any and as amended from time to time. MLS GRID may, at its discretion, require use of other disclaimers as necessary to protect Member Participant, and/or their MLS from liability.
Based on information submitted to the MLS GRID. All data is obtained from various sources and may not have been verified by broker or MLS GRID. Supplied Open House Information is subject to change without notice. All information should be independently reviewed and verified for accuracy. Properties may or may not be listed by the office/agent presenting the information.
Privacy Policy / DMCA Notice / ADA Accessibility


This site is hosted, designed and copyright
© 1994 - 2026 by
Delta Media Group, Inc. -- Patent Pending --
1570 Fife Court | MLS# TB8551371
This single family home located at 1570 Fife Court, Dunedin, FL 34698 is currently listed for sale with an asking price of $799,000. This property was built in 1981 and has 3 bedrooms and 2 full baths with 1951 sq. ft. Fife Court is located in the BRAE-MOOR SOUTH subdivision. Search BRAE-MOOR SOUTH real estate on scloninger.realty100.com today.