
BEDS4
BATHS3 full 1 partial
SQUARE FEET2,497
MLS#O6426718
STATUSActive
PROPERTY TYPEResidential - Single Family
SUBDIVISIONRETREAT AT WEKIVA
Property Description
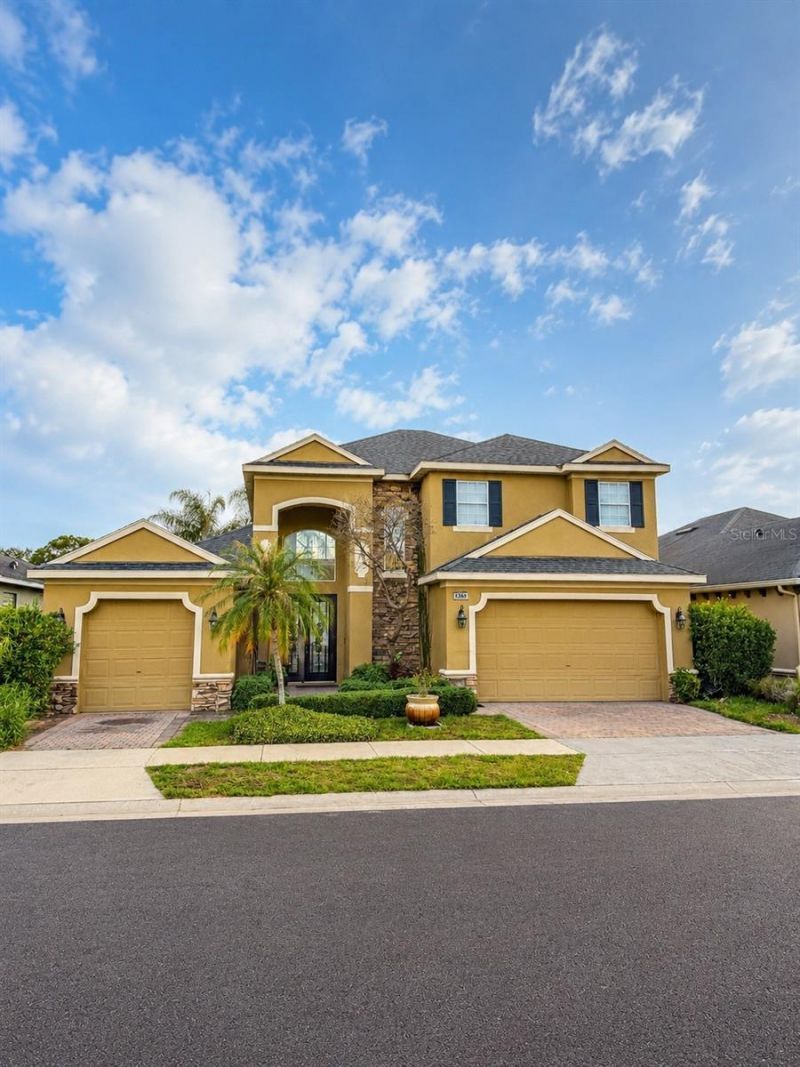
Welcome to this original-owner former model home in the highly sought-after gated community of Retreat at Wekiva! This beautifully maintained 3 bedroom, 2.5 bath pool home offers approximately 2,500 square feet of thoughtfully designed living space and is ideally situated on a premium homesite backing directly to a tranquil pond with no rear neighbors. Originally built as the community's model home, this residence offers a spacious and functional floor plan with soaring ceilings, abundant natural light, generous living and dining areas, and a well appointed kitchen with ample cabinetry and workspace. Step outside to your own private backyard oasis featuring a screened pool and spa overlooking the peaceful pond. The sunsets are amazing! A unique bonus is the flexible climate controlled office, currently occupying the third garage bay, providing an idea space for working from home, a fitness room, a craft studio or hobby room while remaining easily convertible back into a garage if desired. Conveniently located near interstate 4, SR-417, shopping, dining, parks and Seminole County schools, this home offers a perfect blend of privacy, comfort and convenience. Don't miss this opportunity to make this former model home your own and enjoy everything this exceptional location has to offer. Schedule your private showing today!
Property Features
Property Type: Residential - Single Family
Cooling: Central Air
Garage: 3 car attached
Heating: Electric
Lot Size: 0.17 Acres
Roof Type: Shingle
Stories: 2.0
Taxes: $2,986
Year Built: 2002
Amenities
Ceiling Fans(s)
Primary Bedroom Main Floor
Split Bedroom
Thermostat
Tray Ceiling(s)
Vaulted Ceiling(s)
Walk-In Closet(s)
Window Treatments
Feature Descriptions
Appliances: Built-In Oven, Convection Oven, Cooktop, Dishwasher, Disposal, Dryer, Electric Water Heater, Microwave, Washer
Association Amenities: Playground
Community Features: Gated Community - No Guard
Directions: From I-4, take Exit 101C for FL-46 Towards Mount Dora. Travel approximately 2.5 miles, turn right onto Orange Blvd, then left into Retreat at Wekiva. Continue straight, after roundabout home will be on the left.Gate code provided with confirmed viewing a
Exterior: Block
Fireplace: Electric
Fireplace Y/N: Yes
Flood Zone Code: X
Flooring: Tile
Foundation: Block
HOA Fee: 95/ Monthly
HOA Y/N: Yes
Home Warranty Y/N: No
Listing Terms: Cash, Conventional
Lot: Paved
Lot Dimensions: 0.17
Other Equipment: Irrigation Equipment
Ownership: Fee Simple
Patio/Porch: Covered
Pets Allowed: Yes
Pets Restrictions: Check with HOA
Pool: Above Ground, Auto Cleaner, Child Safety Fence, Deck, In Ground
Property Attached Y/N: No
Property Sub-Type: Single Family Residence
Security: Fire Alarm, Security System
Sewer: None
Showing Instructions: 24 Hour Notice, Appointment Only
Spa: In Ground
Special Sale Provisions: None
Swimming Pool: Yes
Utilities: Public
Vegetation: Trees/Landscaped
Water: Public
Water Access Y/N: No
Water View: Pond
Zoning: PUD
Local Schools
High School: Seminole High
Middle School: Sanford Middle
Elementary School: Wilson Elementary School
Listed By / Shown By
Listed By
Agency Name: CHARLES RUTENBERG REALTY ORLANDO
Agency Contact: 407-622-2122
Shown By
Agent Name: Shelli Cloninger
Agent Phone:
Agency Title: Realty 100

Estimate Your Payment
Estimated Payment
$ 1,731.48 per month $1,310.86 Principal & Interest $248.83 Property Tax $171.79 Homeowner's InsuranceChange Payment Information



Member Participants (and their affiliated licensees, if applicable) shall indicate on their websites that IDX information is provided exclusively for consumers’ personal non-commercial use, that it may not be used for any purpose other than to identify prospective properties consumers may be interested in purchasing, that the data is deemed reliable but is not guaranteed by MLS GRID, and that the use of the MLS GRID Data may be subject to an end user license agreement prescribed by the Member Participant’s applicable MLS if any and as amended from time to time. MLS GRID may, at its discretion, require use of other disclaimers as necessary to protect Member Participant, and/or their MLS from liability.
Based on information submitted to the MLS GRID. All data is obtained from various sources and may not have been verified by broker or MLS GRID. Supplied Open House Information is subject to change without notice. All information should be independently reviewed and verified for accuracy. Properties may or may not be listed by the office/agent presenting the information.
Privacy Policy / DMCA Notice / ADA Accessibility


This site is hosted, designed and copyright
© 1994 - 2026 by
Delta Media Group, Inc. -- Patent Pending --
1546 Stargazer Terrace | MLS# O6426718
This single family home located at 1546 Stargazer Terrace , Sanford, FL 32771 is currently listed for sale with an asking price of $589,000. This property was built in 2002 and has 4 bedrooms and 3 full and 1 partial baths with 2497 sq. ft. Stargazer Terrace is located in the RETREAT AT WEKIVA subdivision. Search RETREAT AT WEKIVA real estate on scloninger.realty100.com today.