
BEDS2
BATHS2 full
SQUARE FEET2,030
MLS#B26057807
STATUSActive
PROPERTY TYPEResidential - Single Family
SUBDIVISIONPARADISE GARDENS SEC 3
Property Description
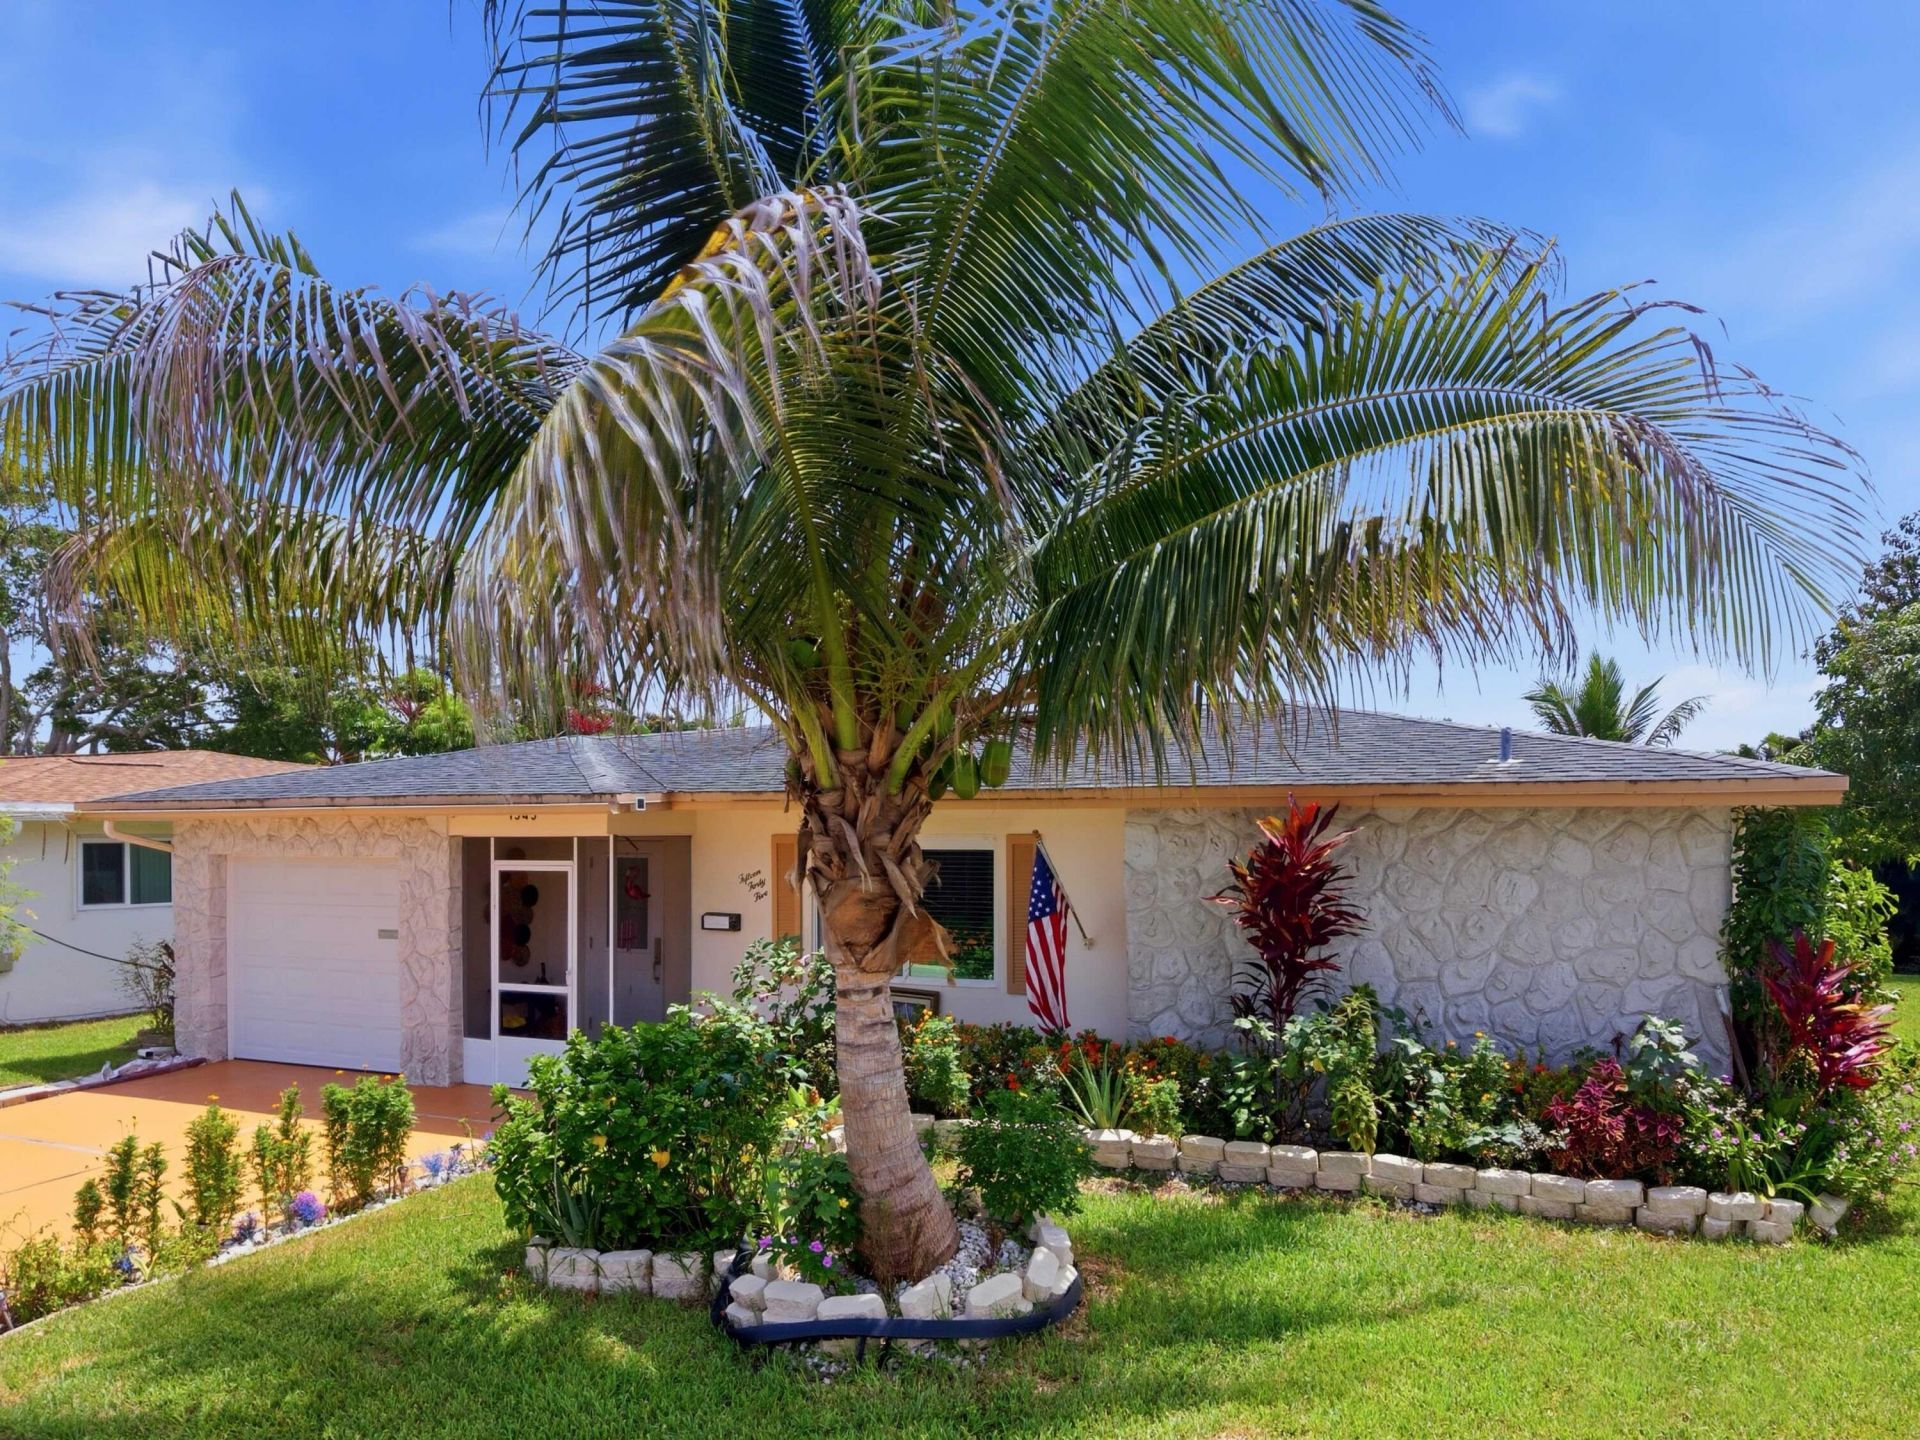
Welcome to Paradise Gardens, a highly sought-after 55+ senior adult community! This beautifully maintained single-family home features 2 spacious bedrooms, 2 updated bathrooms, a 1-car garage, and a versatile 3rd room ideal for a home office, den, or guest room. The desirable split-bedroom floor plan includes a large formal living room, dedicated dining room, and cozy family room. Enjoy ultimate peace of mind and energy efficiency with complete impact windows, along with brand-new flooring and fully updated kitchen and baths throughout. Step out onto your private screened-in patio with peaceful, scenic canal views. HOA covers lawn maintenance, exterior painting, and cable TV! Resort-style community amenities include a clubhouse, heated pool, billiard room, fitness center, sauna, and picnic
Property Features
Property Type: Residential - Single Family
Cooling: Central Air, Ceiling Fan(s), Electric
Garage: 1 car attached
Heating: Central, Electric
Home Style: Ranch
Lot Size: 0.12 Acres
Roof Type: Shingle
Stories: 1.0
Taxes: $4,419
Year Built: 1972
Amenities
Walk-In Closet(s)
Bedroom Layout - Split
Awning(s)
Barbecue
Lighting
Feature Descriptions
Appliances: Dryer, Dishwasher, Electric Range, Ice Maker, Microwave, Refrigerator, Washer, Range
Association: Benchmark Property Management
Association Amenities: Billiard Room, Fitness Center, Pool, Community Room, Maintained Community
Association Fee Includes: Cable TV, Maintenance Grounds, Maintenance Structure
Exterior: Stucco, CBS, Stone
Flooring: Carpet, Vinyl, Wood
Furnished: Unfurnished
HOA Fee: $118/ Monthly
Laundry: In Garage, Laundry Tub
Lot Dimensions: 5399
Parcel#: 484126031690
Parking: Covered, Driveway, Garage Door Opener, Garage, Attached Garage, Attached
Parking Notes: Covered, Driveway, Garage Door Opener, Garage, Attache
Patio/Porch: Porch - Screened, Porch
Pets Allowed: Yes, Pet Restrictions Possible
Restrictions: Buyer Approval Required, Other Restrictions
Sewer: Public Sewer
Special View Info: Water, Canal
Sprinkler: City Sprinkler System
SQFT Living: 1690
Structure Type: House
Total Rooms: 3
Utilities: Cable Available
Utilities: Cable Available
Water: Public
Water Frontage: 100
Waterfront Features: None, Canal Front, Canal Width 81-120 Feet
Windows: Blinds
Local Schools
High School: Coconut Creek
Middle School: Margate
Elementary School: Margate
Listed By / Shown By
Listed By
Agency Name: United Realty Group, Inc
Agency Phone: 954-450-2000
Shown By
Agent Name: Shelli Cloninger
Agent Phone:
Agency Title: Realty 100

Estimate Your Payment
Estimated Payment
$ 1,347.17 per month $865.50 Principal & Interest $368.25 Property Tax $113.43 Homeowner's InsuranceChange Payment Information


Privacy Policy / DMCA Notice / ADA Accessibility


This site is hosted, designed and copyright
© 1994 - 2026 by
Delta Media Group, Inc. -- Patent Pending --
1545 NW 70th Lane | MLS# B26057807
This single family home located at 1545 NW 70th Lane, Margate, FL 33063 is currently listed for sale with an asking price of $388,888. This property was built in 1972 and has 2 bedrooms and 2 full baths with 2030 sq. ft. NW 70th Lane is located in the PARADISE GARDENS SEC 3 subdivision. Search PARADISE GARDENS SEC 3 real estate on scloninger.realty100.com today.