ShelliCloninger

BEDS4
BATHS2 full
SQUARE FEET1,722
MLS#TB8551356
STATUSActive
PROPERTY TYPEResidential - Single Family
SUBDIVISIONRIVERSIDE ESTATES
Property Description
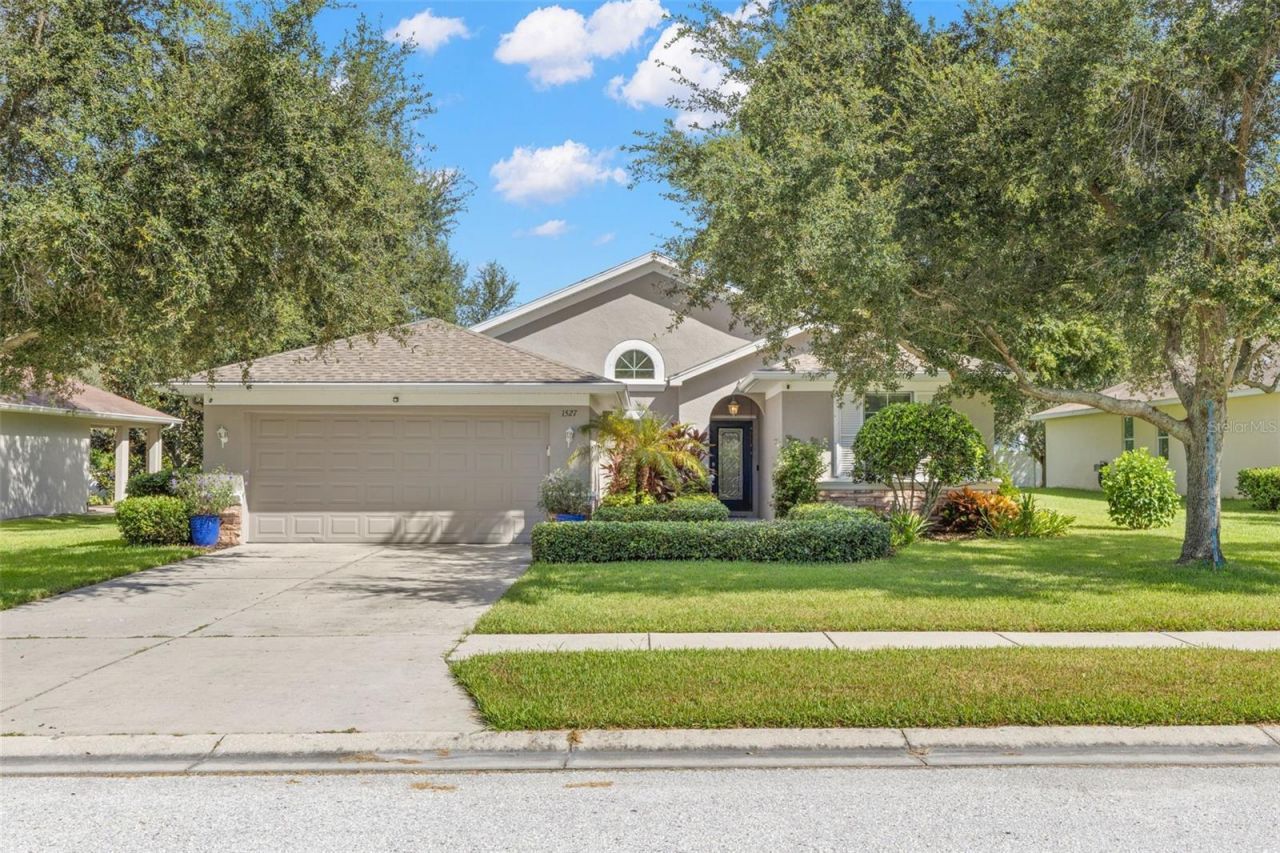
Welcome Home to 1527 River Ct., a beautifully appointed 4-bedroom, 2-bath home tucked away on a quaint cul-de-sac in the desirable Riverside Estates neighborhood of Tarpon Springs! With 1,722 square feet of thoughtfully designed living space, this home offers the perfect blend of comfort, style, and easy Florida living. Step inside and fall in love with the soaring ceilings, light-filled open-concept design, and beautiful luxury vinyl plank flooring that flows seamlessly throughout the main living areas. The gorgeous kitchen is the heart of the home, featuring granite countertops and an inviting layout that opens effortlessly to the dining area and spacious living room-perfect for everyday living and entertaining. The split-bedroom floorplan provides wonderful privacy. Two bedrooms are located at the front of the home and share a convenient Jack-and-Jill bathroom which was recently updated, while the spacious primary suite is privately situated toward the back and features a Newly Renovated en-suite bath, Double-sink Vanity area, and Walk-in closet. The 4th bedroom, complete with French doors, offers exceptional flexibility and can easily serve as a home office, den, playroom, or additional living space. Step outside to the beautiful covered and screened-in back porch featuring concrete pavers.... where comfortable lounge seating and lush views create a peaceful spot to enjoy your morning coffee, unwind after a long day, or entertain friends and family. Additional highlights include: Newer AC system installed in 2023, newer water heater, fresh landscaping, and a charming location on a quiet cul-de-sac street with only 15 homes in Riverside Estates. And the location is hard to beat! Enjoy close proximity to excellent schools, Fred Howard Park and Howard Park Beach, the Pinellas Trail, and the charming heart of Downtown Tarpon Springs. Experience the lifestyle that makes Tarpon Springs so special-with Saturday morning markets, local favorites like Pete's Bagels, Rusty Bellies, Sponge City Brewing, art festivals, unique boutiques, wonderful shops, and an array of fantastic restaurants all close by. Come discover 1527 River Ct. and experience the best of comfortable, connected, easy living in beautiful Tarpon Springs!
Property Features
Property Type: Residential - Single Family
Cooling: Central Air
Garage: 2 car attached
Heating: Central, Electric
Lot Size: 0.25 Acres
Roof Type: Shingle
Stories: 1.0
Taxes: $9,104
Year Built: 2011
Amenities
Cathedral Ceiling(s)
Ceiling Fans(s)
High Ceilings
Kitchen/Family Room Combo
Living Room/Dining Room Combo
Open Floorplan
Solid Surface Counters
Split Bedroom
Thermostat
Lighting
Sidewalk
Feature Descriptions
Appliances: Dishwasher, Disposal, Dryer, Electric Water Heater, Microwave, Range, Washer
Community Features: Street Lights
Days on Site: 2
Directions: Take S Florida Ave N from Curlew Pl. Go by Tarpon Springs High School and Tarpon Middle, go through Sunset Dr. and then Turn R on to River Ct. Home will be just up to the Left side before the Cul-de-sac.
Exterior: Block, Stucco
Flood Zone Code: X
Flooring: Luxury Vinyl, Tile
Foundation: Slab
HOA Fee: 800/ Annually
HOA Y/N: Yes
Home Warranty Y/N: No
Listing Terms: Cash, Conventional, FHA, VA Loan
Lot: Cul-De-Sac
Lot Dimensions: 0.25
Ownership: Fee Simple
Patio/Porch: Covered, Enclosed, Front Porch, Rear Porch
Pets Allowed: Cats OK, Dogs OK, Yes
Property Attached Y/N: No
Property Sub-Type: Single Family Residence
Security: Security System
Sewer: Public Sewer
Showing Instructions: 24 Hour Notice, Appointment Only, Call Listing Agent
Special Sale Provisions: None
Utilities: Cable Connected, Electricity Connected, Sewer Connected, Water Connected
Vegetation: Mature Landscaping, Oak Trees, Trees/Landscaped
Water: Public
Water Access Y/N: No
Windows: Blinds, Drapes, Shades, Shutters, Window Treatments
Room Sizes
Kitchen: 18x14
Living Room: 24x18
Primary Bedroom: 14x15
Local Schools
High School: Tarpon Springs High-PN
Middle School: Tarpon Springs Middle-PN
Elementary School: Sunset Hills Elementary-PN
Listed By / Shown By
Listed By
Agency Name: SOUTHERN LIFE REALTY
Agency Contact: 727-642-1758
Shown By
Agent Name: Shelli Cloninger
Agent Phone:
Agency Title: Realty 100

Estimate Your Payment
Estimated Payment
$ 2,140.63 per month $1,221.84 Principal & Interest $758.67 Property Tax $160.13 Homeowner's InsuranceChange Payment Information



Member Participants (and their affiliated licensees, if applicable) shall indicate on their websites that IDX information is provided exclusively for consumers’ personal non-commercial use, that it may not be used for any purpose other than to identify prospective properties consumers may be interested in purchasing, that the data is deemed reliable but is not guaranteed by MLS GRID, and that the use of the MLS GRID Data may be subject to an end user license agreement prescribed by the Member Participant’s applicable MLS if any and as amended from time to time. MLS GRID may, at its discretion, require use of other disclaimers as necessary to protect Member Participant, and/or their MLS from liability.
Based on information submitted to the MLS GRID. All data is obtained from various sources and may not have been verified by broker or MLS GRID. Supplied Open House Information is subject to change without notice. All information should be independently reviewed and verified for accuracy. Properties may or may not be listed by the office/agent presenting the information.
Privacy Policy / DMCA Notice / ADA Accessibility


This site is hosted, designed and copyright
© 1994 - 2026 by
Delta Media Group, Inc. -- Patent Pending --
1527 River Court | MLS# TB8551356
This single family home located at 1527 River Court , Tarpon Springs, FL 34689 is currently listed for sale with an asking price of $549,000. This property was built in 2011 and has 4 bedrooms and 2 full baths with 1722 sq. ft. River Court is located in the RIVERSIDE ESTATES subdivision. Search RIVERSIDE ESTATES real estate on scloninger.realty100.com today.