
BEDS3
BATHS3 full
SQUARE FEET4,789
MLS#G5115646
STATUSActive
PROPERTY TYPEResidential - Single Family
SUBDIVISIONTRAILS OF MONTVERDE
Property Description
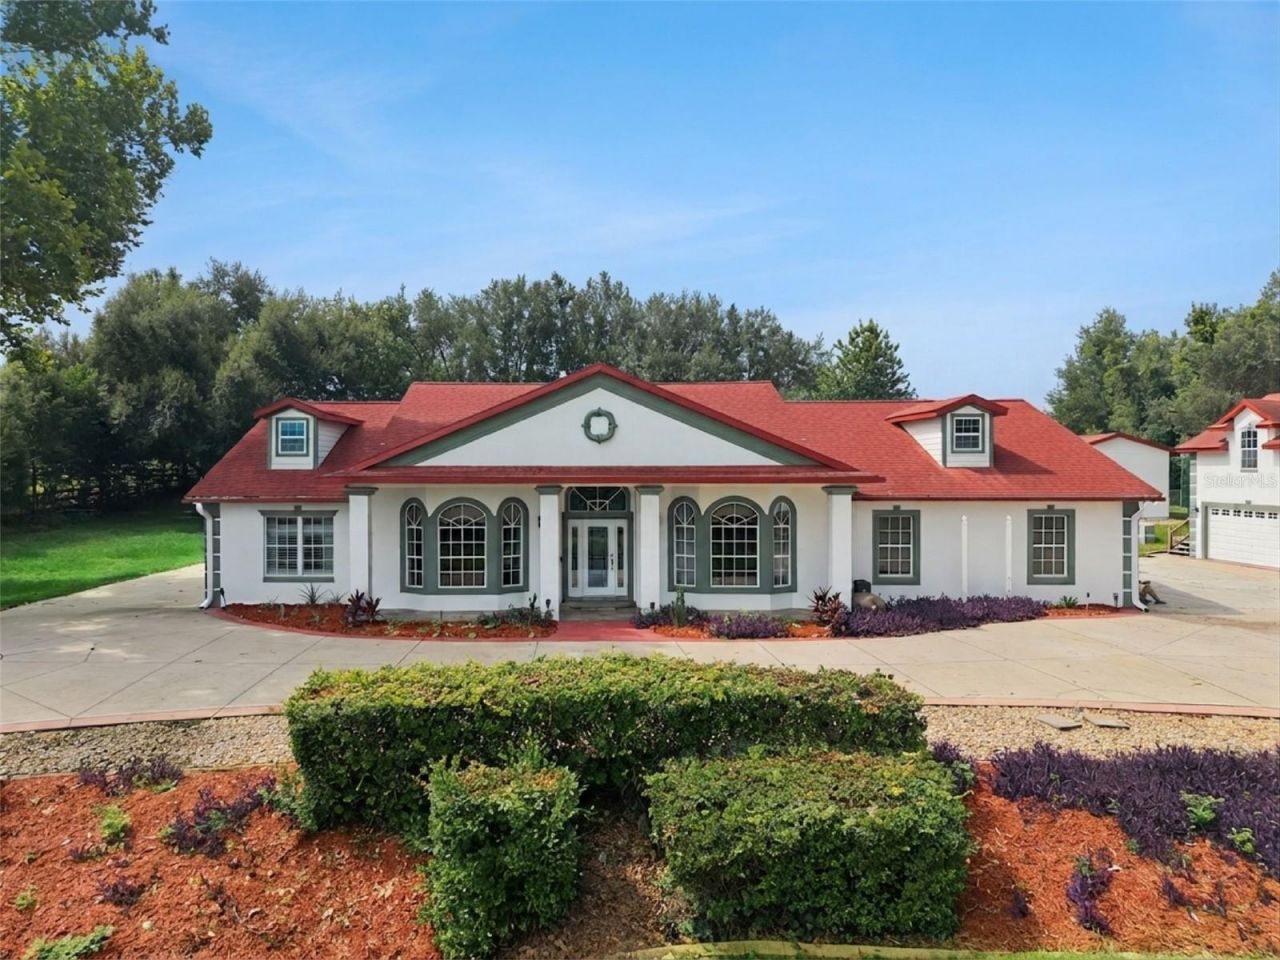
Welcome to an extraordinary custom estate in the prestigious Trails of Montverde, where luxury, privacy, and recreation come together on over 2.25 beautifully landscaped acres. Located in one of Central Florida's premier equestrian communities with over five miles of private riding trails, this one of a kind custom built property offers an exceptional lifestyle just minutes from Montverde Academy, Clermont, and Orlando. Designed with timeless architecture and impeccable craftsmanship, the home showcases custom millwork, handcrafted cabinetry, soaring ceilings, and elegant finishes throughout. At the heart of the home is a beautifully appointed chef's kitchen featuring custom cabinetry and a premium suite of Thermador appliances installed in 2022, seamlessly opening to the spacious family room and creating the perfect setting for everyday living and effortless entertaining. The thoughtfully designed split bedroom floor plan offers privacy for family and guests, while the expansive primary suite serves as a luxurious retreat complete with a spa inspired bath and an oversized custom walk in closet. A private executive office with custom built in bookcases provides an ideal work from home environment, while rich marble, pecan hardwood flooring and porcelain tile, add warmth and sophistication throughout the residence. Step outside and discover your own private resort. The screened pool was resurfaced and re screened in 2021 and is surrounded by spacious outdoor living areas designed for entertaining or relaxing while overlooking the picturesque grounds. Sports enthusiasts will enjoy the private tennis court, or pickleball, with an integrated basketball hoop as well, while equestrian lovers will appreciate direct access to more than five miles of scenic riding trails woven throughout the community. A standout feature of the property is the detached, is a car enthusiast dream; a climate controlled 3 car garage topped by an expansive bonus space offering endless possibilities. All under air. Whether you envision a professional art studio, home gym, executive office, media room, guest retreat, or creative workspace, this incredible area is ready to be customized to fit your lifestyle. The home also includes an attached 2 car garage and a separate golf cart garage, providing exceptional flexibility for hobbies, storage, or workshop space. Beautifully maintained and thoughtfully updated, the home offers peace of mind with a new roof in 2020, a resurfaced pool and new screen enclosure completed in 2021, premium Thermador kitchen appliances installed in 2022, and three HVAC systems replaced between 2022 and 2024 and a whole house replumb in 2018. Trails of Montverde is one of Central Florida's most sought after communities, offering the rare combination of estate sized homesites, equestrian amenities, and convenient access to shopping, dining, major highways, and world class attractions. Opportunities to own a property of this caliber in such a desirable community are truly rare. Every detail has been thoughtfully designed to create a home that is as functional as it is unforgettable. Experience it for yourself today.
Property Features
Property Type: Residential - Single Family
Cooling: Central Air
Fenced: Yes
Garage: 6 car attached
Heating: Central
Lot Size: 2.25 Acres
Roof Type: Shingle
Stories: 1.0
Taxes: $7,702
Year Built: 1990
Amenities
Built-in Features
Cathedral Ceiling(s)
Ceiling Fans(s)
Crown Molding
Eat-in Kitchen
High Ceilings
Kitchen/Family Room Combo
Open Floorplan
Primary Bedroom Main Floor
Solid Wood Cabinets
Split Bedroom
Stone Counters
Thermostat
Vaulted Ceiling(s)
Walk-In Closet(s)
Window Treatments
Basketball Court
Other
Private Mailbox
RV Hookup
Sliding Doors
Storage
Tennis Court(s)
Feature Descriptions
Additional Rooms: Bonus Room, Den/Library/Office, Family Room, Formal Dining Room Separate, Great Room, Storage Rooms
Appliances: Built-In Oven, Cooktop, Dishwasher, Disposal, Electric Water Heater, Freezer, Ice Maker, Microwave, Range, Range Hood, Refrigerator, Water Softener, Wine Refrigerator
Association Amenities: Other, Trail(s)
Community Features: Deed Restrictions, Horses Allowed
Directions: From FL Turnpike take the Minneola exit and head south on N Hancock Rd. Turn left on Citrus Grove Rd and follow that until it turns into Fosgate Rd. Turn Left onto Thoroughbred Ln into the Trails of Montverde neighborhood. Follow Thoroughbred all the way
Exterior: Block, Concrete, Stucco, Frame
Fencing: Cross Fenced
Flood Zone Code: X
Flooring: Carpet, Ceramic Tile, Marble, Tile, Wood
Foundation: Slab
HOA Fee: 335/ Annually
HOA Y/N: Yes
Home Warranty Y/N: No
Listing Terms: Cash, Conventional, VA Loan
Lot: Cul-De-Sac, Landscaped, Near Golf Course, Oversized Lot, Paved, Unincorporated, Zoned for Horses
Lot Dimensions: 2.25
Number of Septics: 1
Number of Wells: 2
Other Equipment: Basketball Court, Irrigation Equipment, RV Hookup, Fuel Tank(s), Generator
Other Structures: Other, Shed(s), Storage, Tennis Court(s), Workshop
Ownership: Fee Simple
Parking: Driveway, Garage Faces Side, Ground Level, Guest, Other, Oversized, Parking Pad, Garage, Workshop in Garage
Parking Notes: Driveway, Garage Faces Side, Ground Level, Guest, Othe
Patio/Porch: Covered, Front Porch, Porch, Rear Porch, Screened
Pets Allowed: Breed Restrictions
Pets Restrictions: Per County and HOA , buyers agent to verify.
Pool: Auto Cleaner, In Ground, Lighting, Pool Sweep, Screen Enclosure
Property Attached Y/N: No
Property Sub-Type: Single Family Residence
Sewer: Septic Tank
Showing Instructions: Supra Lock Box, Lockbox, Lock Box Electronic, See Remarks, ShowingTime
Special Sale Provisions: None
Swimming Pool: Yes
Utilities: BB/HS Internet Available, Cable Available, Electricity Connected, Propane, Sprinkler Well
Vegetation: Mature Landscaping, Oak Trees, Trees/Landscaped
Water: Well
Water Access Y/N: No
Zoning: AR
Room Sizes
Kitchen: 22x18
Living Room: 24x13
Primary Bedroom: 23x15
Listed By / Shown By
Listed By
Agency Name: ARELLANO REALTY & INVESTMENTS
Agency Contact: 352-241-0004
Shown By
Agent Name: Shelli Cloninger
Agent Phone:
Agency Title: Realty 100

Estimate Your Payment
Estimated Payment
$ 3,536.65 per month $2,559.40 Principal & Interest $641.83 Property Tax $335.42 Homeowner's InsuranceChange Payment Information



Member Participants (and their affiliated licensees, if applicable) shall indicate on their websites that IDX information is provided exclusively for consumers’ personal non-commercial use, that it may not be used for any purpose other than to identify prospective properties consumers may be interested in purchasing, that the data is deemed reliable but is not guaranteed by MLS GRID, and that the use of the MLS GRID Data may be subject to an end user license agreement prescribed by the Member Participant’s applicable MLS if any and as amended from time to time. MLS GRID may, at its discretion, require use of other disclaimers as necessary to protect Member Participant, and/or their MLS from liability.
Based on information submitted to the MLS GRID. All data is obtained from various sources and may not have been verified by broker or MLS GRID. Supplied Open House Information is subject to change without notice. All information should be independently reviewed and verified for accuracy. Properties may or may not be listed by the office/agent presenting the information.
Privacy Policy / DMCA Notice / ADA Accessibility


This site is hosted, designed and copyright
© 1994 - 2026 by
Delta Media Group, Inc. -- Patent Pending --
15000 Thoroughbred Ln | MLS# G5115646
This single family home located at 15000 Thoroughbred Ln , Montverde, FL 34756 is currently listed for sale with an asking price of $1,150,000. This property was built in 1990 and has 3 bedrooms and 3 full baths with 4789 sq. ft. Thoroughbred Ln is located in the TRAILS OF MONTVERDE subdivision. Search TRAILS OF MONTVERDE real estate on scloninger.realty100.com today.