ShelliCloninger

BEDS2
BATHS2 full
SQUARE FEET1,842
MLS#B26092682
STATUSActive
PROPERTY TYPEResidential - Condominium
SUBDIVISIONEMERALD POINTE CONDO
Property Description
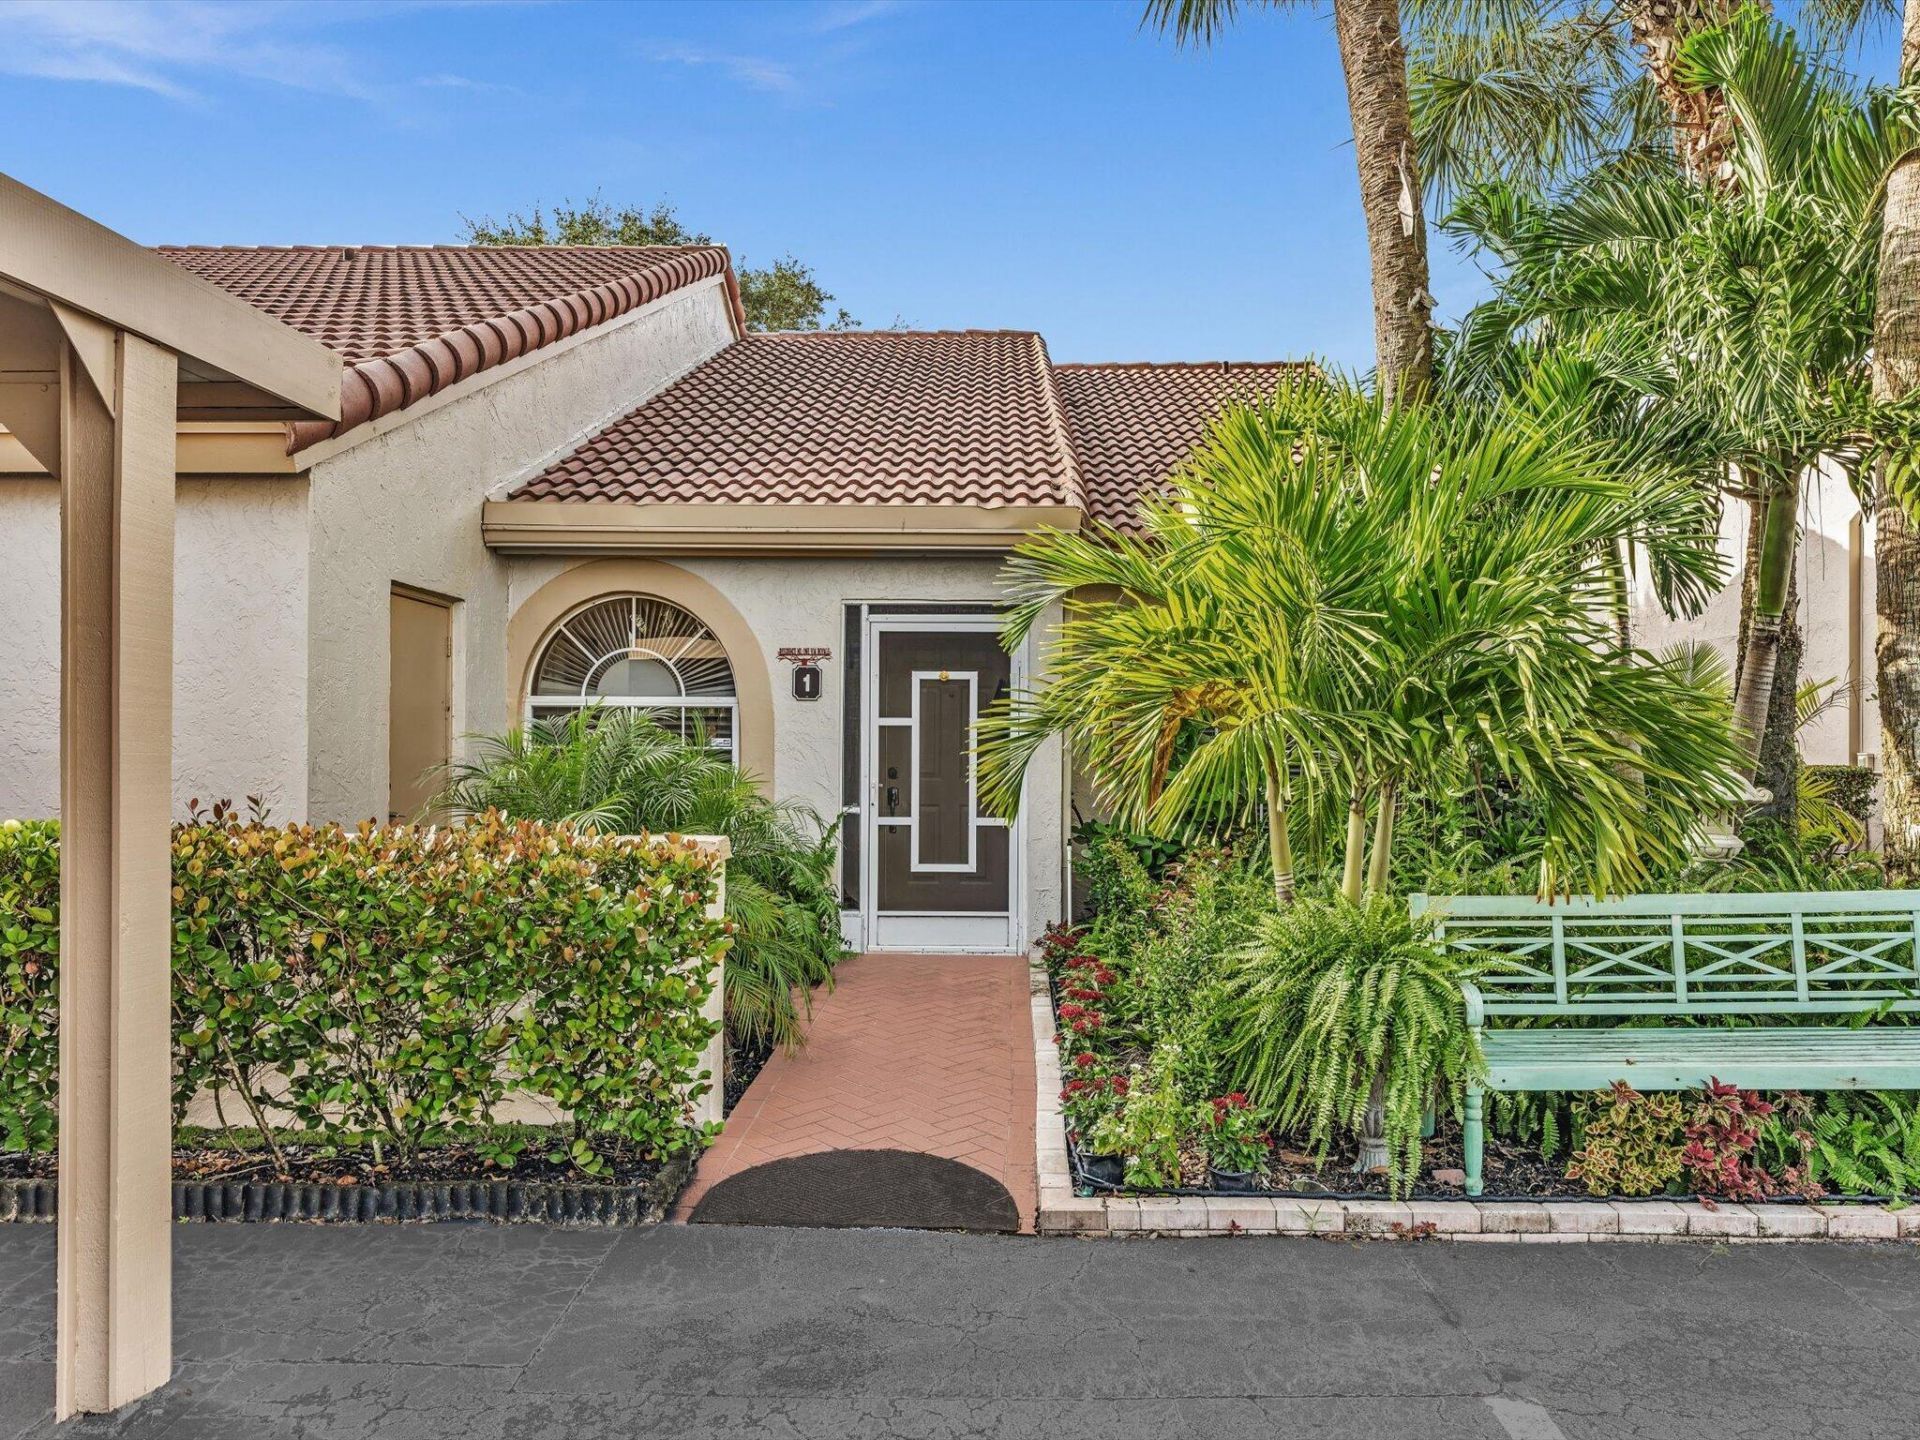
One-of-a-kind, beautifully updated corner villa in Emerald Pointe, this spacious home offers 2 bedrooms, 2 baths, and a versatile third bedroom currently used as a den. The open floor plan features soaring ceilings, a magnificent Murano glass chandelier, tile flooring, plantation shutters, and a renovated kitchen with granite countertops, abundant storage, a copper sink with instant hot water, a trash compactor, a built-in Miele coffee maker, wine refrigerator. Both bedrooms feature organized walk-in closets, and the two bathrooms feature elegant, distinctive finishes. Brand-new washer/dryer. Enjoy a fenced backyard and four deeded parking spaces-two covered and two uncovered.
Property Features
Property Type: Residential - Condominium
Cooling: Central Air, Ceiling Fan(s), Electric
Fenced: Yes
Heating: Central, Electric
Roof Type: Concrete, Tile
Stories: 1.0
Taxes: $4,191
Year Built: 1994
Amenities
Built-in Features
Cathedral Ceiling(s)
High Ceilings
Pantry
Vaulted Ceiling(s)
Walk-In Closet(s)
Storage
Garden
Storage
Feature Descriptions
Appliances: Electric Water Heater, Dryer, Disposal, Dishwasher, Electric Range, ENERGY STAR Qualified Dryer, Ice Maker, Microwave, Refrigerator, Trash Compactor, Water Heater, Washer, Range, Wine Refrigerator
Association: Emerald Pointe Community Association
Association Amenities: Billiard Room, Clubhouse, Fitness Center, Game Room, Management, Parking, Pool, Shuffleboard Court, Spa/Hot Tub, Tennis Court(s), Manager On Site, Community Room, Pickleball Court(s), Street Lights, Gated
Association Fee Includes: Cable TV, Insurance, Internet, Maintenance Grounds, Pest Control, Security, Water, Common Areas, Legal/Accou
Carport Spaces: 2
Days on Site: 5
Exterior: Stucco, CBS
Fencing: Fenced
Flooring: Carpet, Ceramic Tile, Laminate, Tile
Furnished: Unfurnished
HOA Fee: $755.66/ Monthly
Hot Tub: Yes
Laundry: Laundry Closet, Inside
Parcel#: 00424616210180010
Parking: Covered, Detached Carport, Deeded, Open, Carport
Parking Notes: Covered, Detached Carport, Deeded, Open, Carport
Patio/Porch: Patio - Open, Patio
Pets Allowed: Yes, Number Limit, Size Limit, Pet Restrictions Possible
Restrictions: Buyer Approval Required
Security: Fire Sprinkler System, Smoke Detector(s), Entry - Phone/Intercom, Gated - No Guard
Sewer: Public Sewer
Special View Info: Garden
Sprinkler: Auto Sprinkler
SQFT Living: 1842
Structure Type: Multi Family
Total Rooms: 6
Utilities: Cable Available, Electricity Available
Utilities: Cable Available, Electricity Available
Water: Public
Waterfront Features: None
Windows: Plantation Shutters, Sliding
Room Sizes
Living Room: 16 X 18 Level Main
Kitchen: 10 X 20 Level Main
Primary Bedroom: 12 X 14 Level Main
Florida Room: 17 X 8 Level Main
Local Schools
High School: Spanish River
Middle School: Carver Community
Elementary School: Hagen Road
Listed By / Shown By
Listed By
Agency Name: Compass Florida LLC
Agency Phone: 561-285-4283
Shown By
Agent Name: Shelli Cloninger
Agent Phone:
Agency Title: Realty 100

Estimate Your Payment
Estimated Payment
$ 1,328.45 per month $865.75 Principal & Interest $349.25 Property Tax $113.46 Homeowner's InsuranceChange Payment Information


Privacy Policy / DMCA Notice / ADA Accessibility


This site is hosted, designed and copyright
© 1994 - 2026 by
Delta Media Group, Inc. -- Patent Pending --
14406 Via Royale, Unit 1 | MLS# B26092682
This condo located at 14406 Via Royale, Unit 1, Delray Beach, FL 33446 is currently listed for sale with an asking price of $389,000. This property was built in 1994 and has 2 bedrooms and 2 full baths with 1842 sq. ft. Via Royale, Unit 1 is located in the EMERALD POINTE CONDO subdivision. Search EMERALD POINTE CONDO real estate on scloninger.realty100.com today.