ShelliCloninger

BEDS2
BATHS2 full
SQUARE FEET1,706
MLS#B26094143
STATUSActive
PROPERTY TYPEResidential - Condominium
SUBDIVISIONEMERALD POINTE CONDO
Property Description
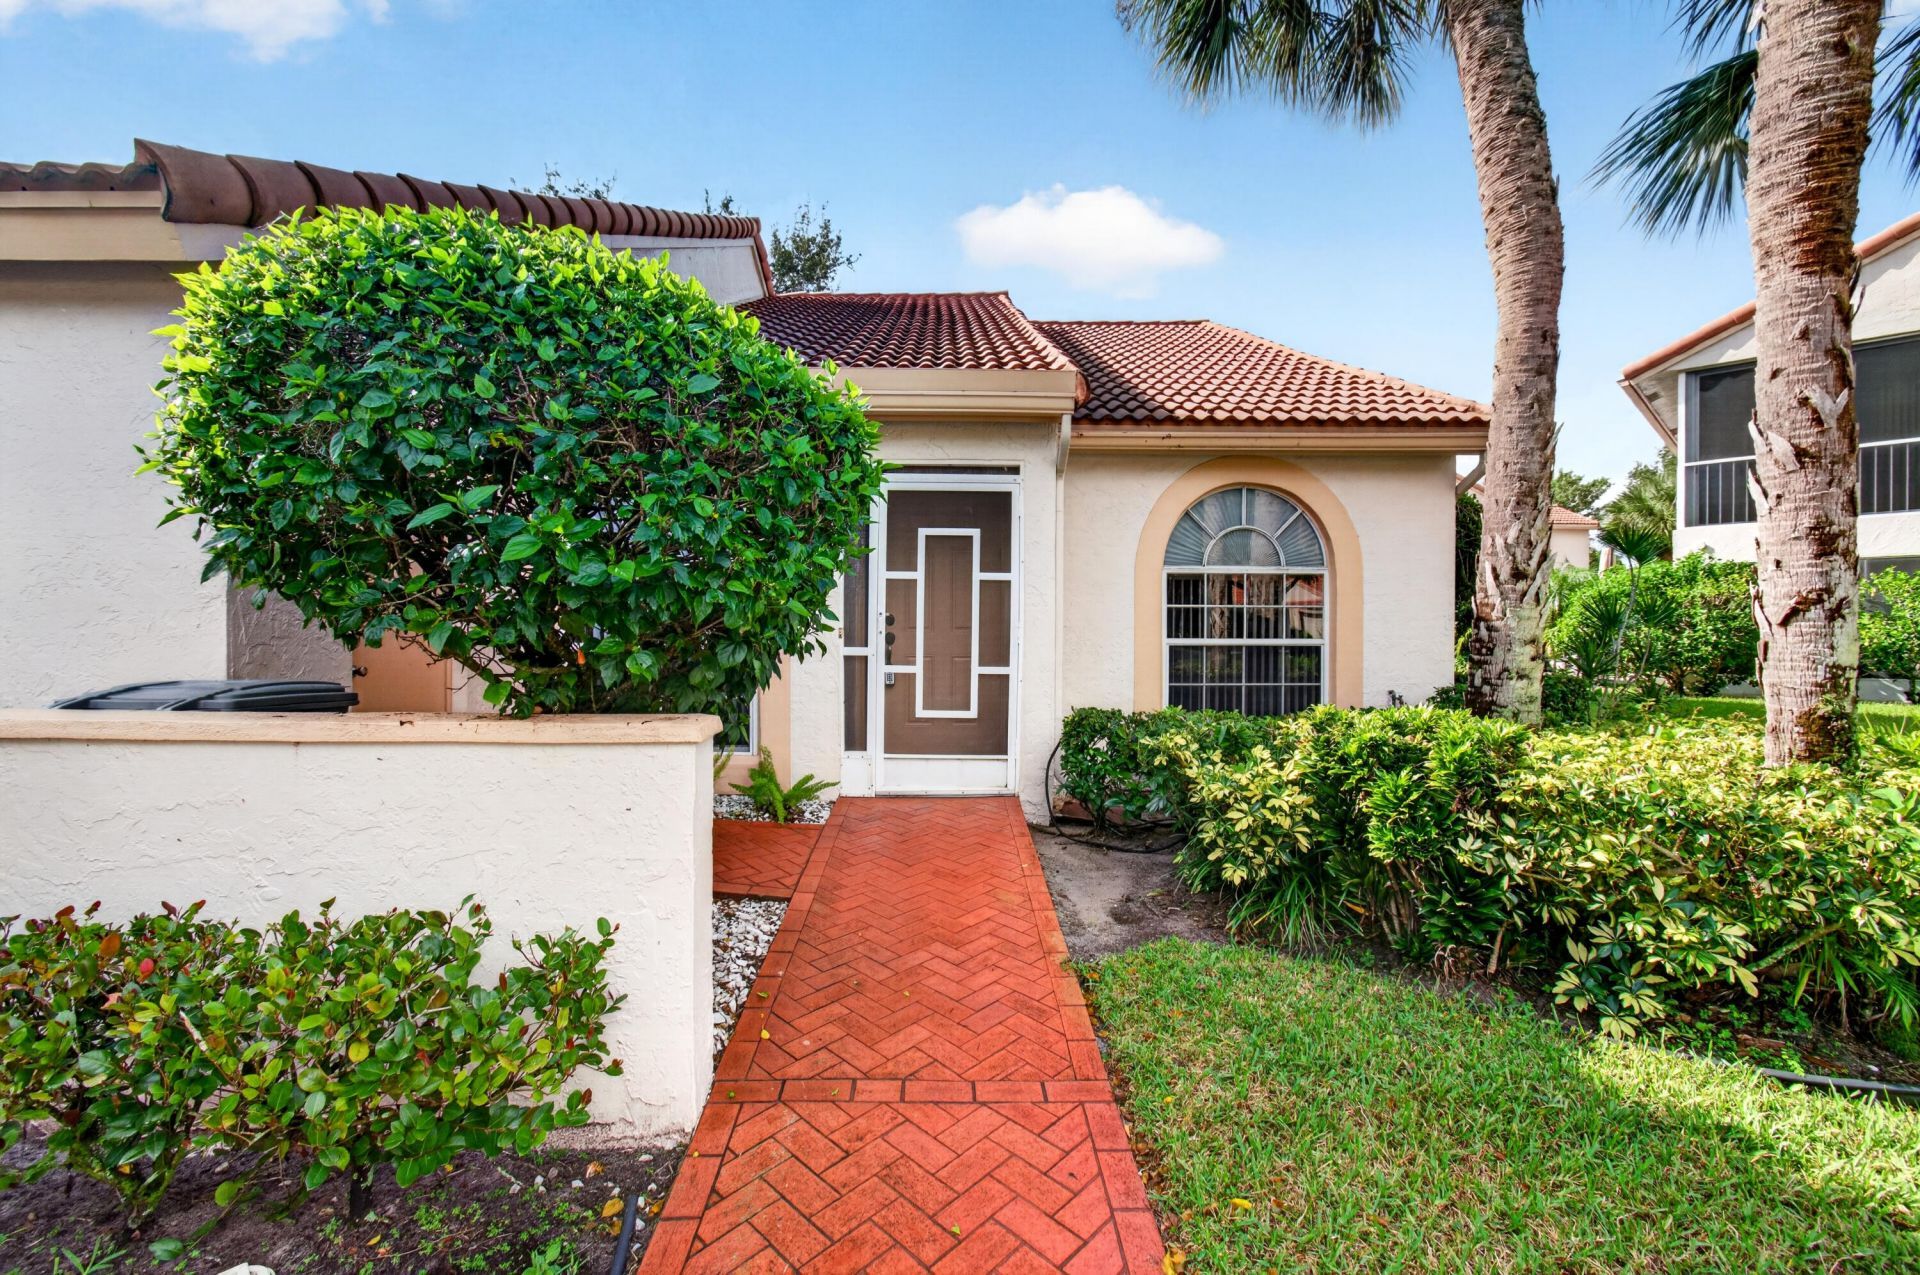
Come make this Ruby Model your own.There are only 14 of this model in the community,This is a single story condo with a total pf 1,700 sq footage.The unit has vaulted ceilings throughout with a wide open floor plan.Large living and dining area and large eat in kitchen.Also has 2 large size bedrooms with 2 full bathrooms.Very nice Lakeview from master bedroom windows and enclosed patio.All this in the desirable Community of Emerald Pointe. Clubhouse has all the amenities and activities you need . Pickleball,Tennis ,Heated Pool,Sauna,Exercise room, ballroom,card rooms, shows,holiday parties.
Property Features
Property Type: Residential - Condominium
Cooling: Central Air, Ceiling Fan(s)
Heating: Central
Roof Type: Tile
Stories: 1.0
Taxes: $1,697
Year Built: 1994
Amenities
Pantry
Vaulted Ceiling(s)
Walk-In Closet(s)
Feature Descriptions
Appliances: Dryer, Dishwasher, Electric Range, Microwave, Washer
Association: Emerald Pointe Condo Association
Association Amenities: Billiard Room, Game Room, Management, Parking, Sauna, Shuffleboard Court, Spa/Hot Tub, Tennis Court(s), Manager On Site, Bocce Ball, Community Room, Heated Pool, Maintained Community, Pickleball Court(s), Sidewalks, Street Lights, Gated, Maintenance
Association Fee Includes: Cable TV, Insurance, Internet, Maintenance Grounds, Pest Control, Sewer, Reserve Funds, Roof Repairs, Pool S
Carport Spaces: 2
Days on Site: 1
Exterior: CBS
Flooring: Laminate, Tile
HOA Fee: $2267/ Quarterly
Hot Tub: Yes
Laundry: Laundry Closet, Electric Dryer Hookup, Washer Hookup
Parcel#: 00424616210150010
Parking: Asphalt, Assigned, Detached Carport, Carport
Parking Notes: Asphalt, Assigned, Detached Carport, Carport
Pets Allowed: Yes, Size Limit, Pet Restrictions Possible
Restrictions: Buyer Approval Required, No Corporate Buyer, Parking - No Boat, Parking - No Commercial Vehicles, Parkin
Sauna: Yes
Security: Gated - No Guard
Sewer: Public Sewer
Special View Info: Water, Lake
Sprinkler: Auto Sprinkler
SQFT Living: 1706
Structure Type: Multi Family
Total Rooms: 3
Utilities: Cable Connected, Electricity Available, Water Available
Utilities: Cable Connected, Electricity Available, Water Available
Water: Public
Local Schools
High School: Spanish River
Middle School: Carver Community
Elementary School: Hagen Road
Listed By / Shown By
Listed By
Agency Name: Illustrated Properties
Agency Phone: 561-272-4015
Shown By
Agent Name: Shelli Cloninger
Agent Phone: (954) 859-2100
Agency Title: Realty 100

Estimate Your Payment
Estimated Payment
$ 858.83 per month $634.29 Principal & Interest $141.42 Property Tax $83.13 Homeowner's InsuranceChange Payment Information


Privacy Policy / DMCA Notice / ADA Accessibility


This site is hosted, designed and copyright
© 1994 - 2026 by
Delta Media Group, Inc. -- Patent Pending --
14323 Via Royale, Unit 1 | MLS# B26094143
This condo located at 14323 Via Royale, Unit 1, Delray Beach, FL 33446 is currently listed for sale with an asking price of $285,000. This property was built in 1994 and has 2 bedrooms and 2 full baths with 1706 sq. ft. Via Royale, Unit 1 is located in the EMERALD POINTE CONDO subdivision. Search EMERALD POINTE CONDO real estate on scloninger.realty100.com today.