
BEDS3
BATHS2 full
SQUARE FEET1,785
MLS#OM729160
STATUSActive
PROPERTY TYPEResidential - Single Family
SUBDIVISIONPLEASANT VIEW HEIGHTS
Property Description
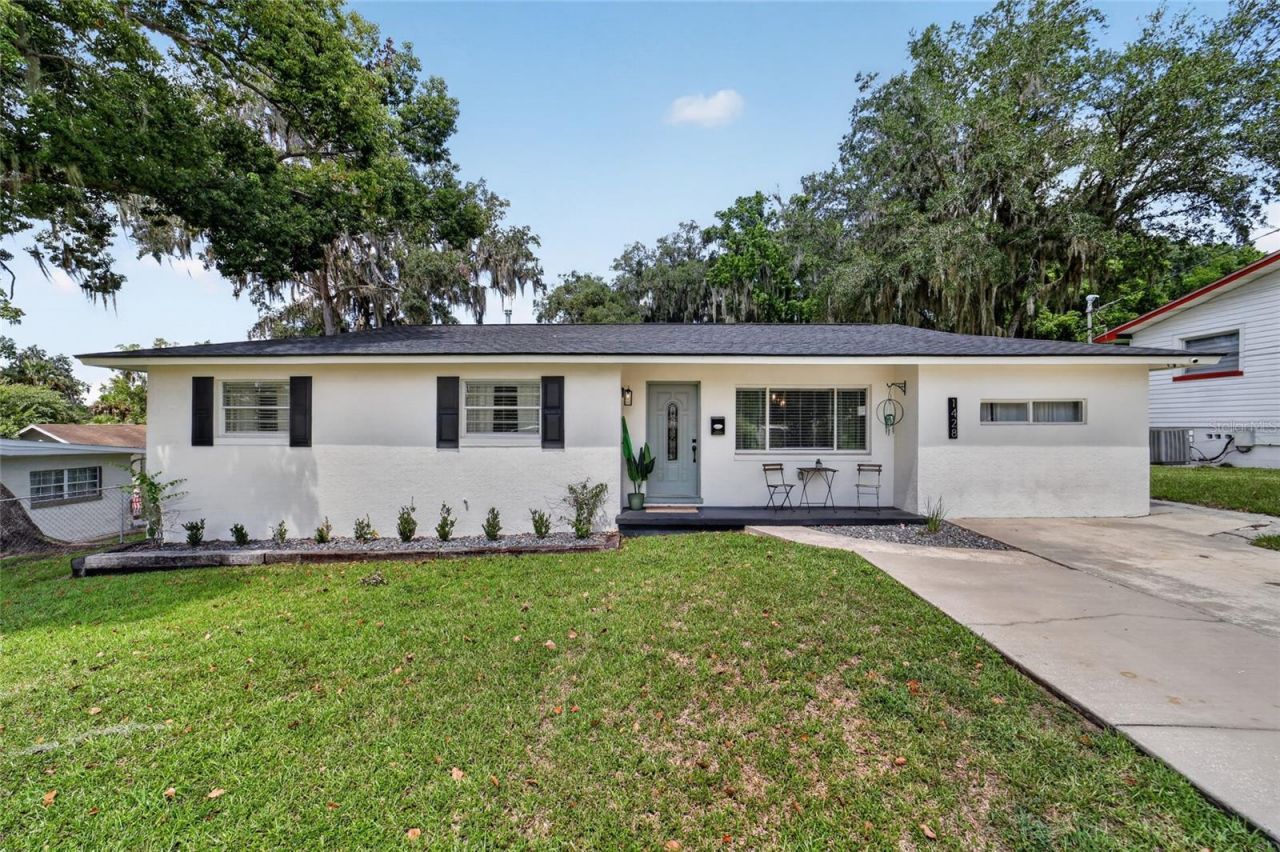
Exceptional turnkey investment opportunity! This highly successful and consistently productive Airbnb is ready for its next owner and offers immediate income potential from day one. With a proven short-term rental history, this beautifully maintained 3-bedroom, 2-bath home with a versatile bonus room is located in a highly sought-after, desirable neighborhood, making it an attractive destination for guests and helping drive strong occupancy year-round. The home has been thoughtfully updated with a new roof (2022) and new appliances minimizing maintenance and maximizing appeal. The bonus room provides additional flexibility for guests as a game room, office, or extra sleeping space, creating an even more enjoyable experience for visitors and enhancing rental potential.To make this a truly seamless investment, the property can be sold completely furnished, allowing you to continue operating it as a successful Airbnb immediately after closing. Whether you're looking to expand your short-term rental portfolio or purchase a property that generates immediate income while offering the flexibility of future personal use, this turnkey property checks every box. Opportunities like this in such a desirable neighborhood are rare, don't miss your chance to own a proven income-producing property!
Property Features
Property Type: Residential - Single Family
Cooling: Central Air
Heating: Central
Lot Size: 0.23 Acres
Roof Type: Shingle
Stories: 1.0
Taxes: $4,903
Year Built: 1974
Amenities
Other
Lighting
Private Mailbox
Storage
Feature Descriptions
Appliances: Convection Oven, Dishwasher, Dryer, Microwave, Refrigerator, Washer
Directions: From SE 17th st turn left (north) onto SE 11th ave. Turn left onto SE 16th st. Property is at intersection of SE 9th ave and SE 16 st.
Exterior: Concrete
Flood Zone Code: X
Flooring: Luxury Vinyl, Tile
Foundation: Slab
Home Warranty Y/N: No
Listing Terms: Cash, Conventional, FHA
Lot Dimensions: 0.23
Ownership: Fee Simple
Parking: Driveway
Parking Notes: Driveway
Property Attached Y/N: No
Property Sub-Type: Single Family Residence
Sewer: Public Sewer
Showing Instructions: Call Before Showing, Lockbox
Special Sale Provisions: None
Utilities: Fiber Optics, Public
Water: Public
Water Access Y/N: No
Zoning: R2
Local Schools
High School: Forest High School
Middle School: Osceola Middle School
Elementary School: Eighth Street Elem. School
Listed By / Shown By
Listed By
Agency Name: PREMIER SOTHEBY'S INTERNATIONAL REALTY
Agency Contact: 352-509-6455
Shown By
Agent Name: Shelli Cloninger
Agent Phone:
Agency Title: Realty 100

Estimate Your Payment
Estimated Payment
$ 1,465.57 per month $934.52 Principal & Interest $408.58 Property Tax $122.47 Homeowner's InsuranceChange Payment Information



Member Participants (and their affiliated licensees, if applicable) shall indicate on their websites that IDX information is provided exclusively for consumers’ personal non-commercial use, that it may not be used for any purpose other than to identify prospective properties consumers may be interested in purchasing, that the data is deemed reliable but is not guaranteed by MLS GRID, and that the use of the MLS GRID Data may be subject to an end user license agreement prescribed by the Member Participant’s applicable MLS if any and as amended from time to time. MLS GRID may, at its discretion, require use of other disclaimers as necessary to protect Member Participant, and/or their MLS from liability.
Based on information submitted to the MLS GRID. All data is obtained from various sources and may not have been verified by broker or MLS GRID. Supplied Open House Information is subject to change without notice. All information should be independently reviewed and verified for accuracy. Properties may or may not be listed by the office/agent presenting the information.
Privacy Policy / DMCA Notice / ADA Accessibility


This site is hosted, designed and copyright
© 1994 - 2026 by
Delta Media Group, Inc. -- Patent Pending --
1428 SE 9th Avenue | MLS# OM729160
This single family home located at 1428 SE 9th Avenue , Ocala, FL 34471 is currently listed for sale with an asking price of $419,900. This property was built in 1974 and has 3 bedrooms and 2 full baths with 1785 sq. ft. SE 9th Avenue is located in the PLEASANT VIEW HEIGHTS subdivision. Search PLEASANT VIEW HEIGHTS real estate on scloninger.realty100.com today.