ShelliCloninger

BEDS3
BATHS2 full
SQUARE FEET1,134
MLS#A12121482
STATUSActive
PROPERTY TYPEResidential - Single Family
SUBDIVISIONMarion Oaks
Property Description
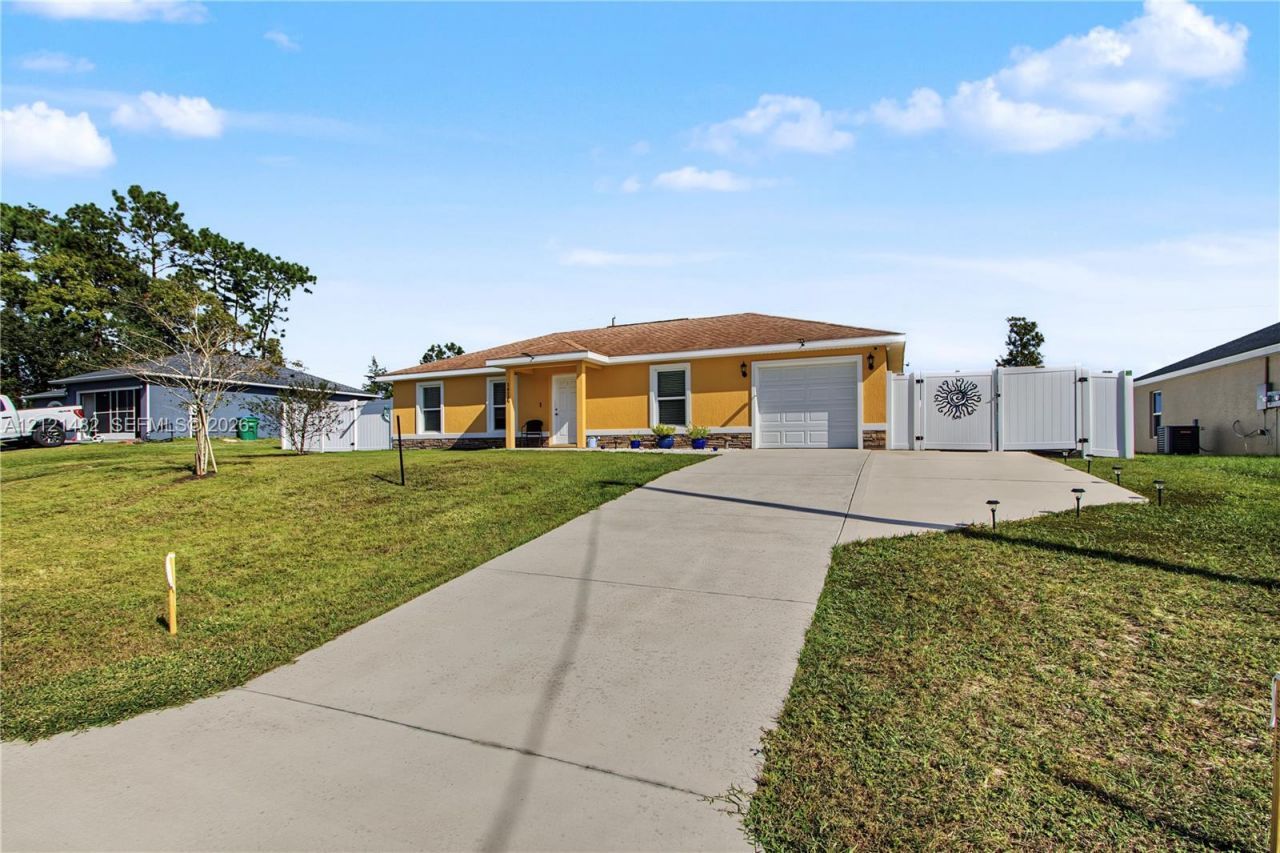
Built in 2021, this charming 3-bedroom, 2-bath home in Marion Oaks offers an open floor plan with 1,134 square feet of living space and luxury vinyl plank flooring throughout. The kitchen features white cabinetry, laminate countertops, stainless steel appliances, and a breakfast bar overlooking the living area. An indoor laundry room and attached one-car garage add everyday convenience. Enjoy the spacious backyard enclosed by white vinyl privacy fencing, complete with a paver patio for outdoor dining and a storage shed. Convenient access to I-75 and SR 200 puts shopping, dining, fitness centers, and entertainment within reach. Schedule your showing today!
Property Features
Property Type: Residential - Single Family
Cooling: Central Air
Fenced: Yes
Garage: 1 car attached
Heating: Central
Home Style: Detached, One Story
Roof Type: Shingle
Taxes: $3,370
Year Built: 2021
Amenities
First Floor Entry
Split Bedroom
Volume Ceilings
Utility Room/Laundry
Room For Pool
Feature Descriptions
Appliances: Dishwasher, Disposal, Dryer, Electric Range, Microwave, Refrigerator
Community Features: Public Road
Crops Included Y/N: No
Directions: From Highway 484, head south on Marion Oaks Pass. Turn left onto SW 60th Terrace. Continue to 14159 SW 60th Terrace. The property is on the east side of the street.
Door Features: High Impact Doors
Exterior: Concrete Block Construction, Stucco
Fencing: Fenced
Flooring: Vinyl
Home Warranty Y/N: No
Laundry: Utility Room/Laundry
Lease Considered Y/N: No
Listing Terms: All Cash, Conventional, FHA, VA Loan
Lot: Less Than 1/4 Acre Lot
Parcel#: 8009-1274-31
Parking: Driveway, On Street
Parking Notes: Driveway, On Street
Patio/Porch: Open Porch
Property Attached Y/N: No
Property Sub-Type: Single Family Residence
Sewer: Septic Tank
Special View Info: Garden
Water: Well
Window: Blinds, Single Hung Metal
Listed By / Shown By
Listed By
Agency Name: United Realty Group Inc
Agency Phone: 954-450-2000
Shown By
Agent Name: Shelli Cloninger
Agent Phone: (954) 859-2100
Agency Title: Realty 100

Estimate Your Payment
Estimated Payment
$ 847.21 per month $500.75 Principal & Interest $280.83 Property Tax $65.63 Homeowner's InsuranceChange Payment Information


Privacy Policy / DMCA Notice / ADA Accessibility


This site is hosted, designed and copyright
© 1994 - 2026 by
Delta Media Group, Inc. -- Patent Pending --
14159 SW 60 Terrace | MLS# A12121482
This single family home located at 14159 SW 60 Terrace , Ocala, FL 34473 is currently listed for sale with an asking price of $225,000. This property was built in 2021 and has 3 bedrooms and 2 full baths with 1134 sq. ft. SW 60 Terrace is located in the Marion Oaks subdivision. Search Marion Oaks real estate on scloninger.realty100.com today.