
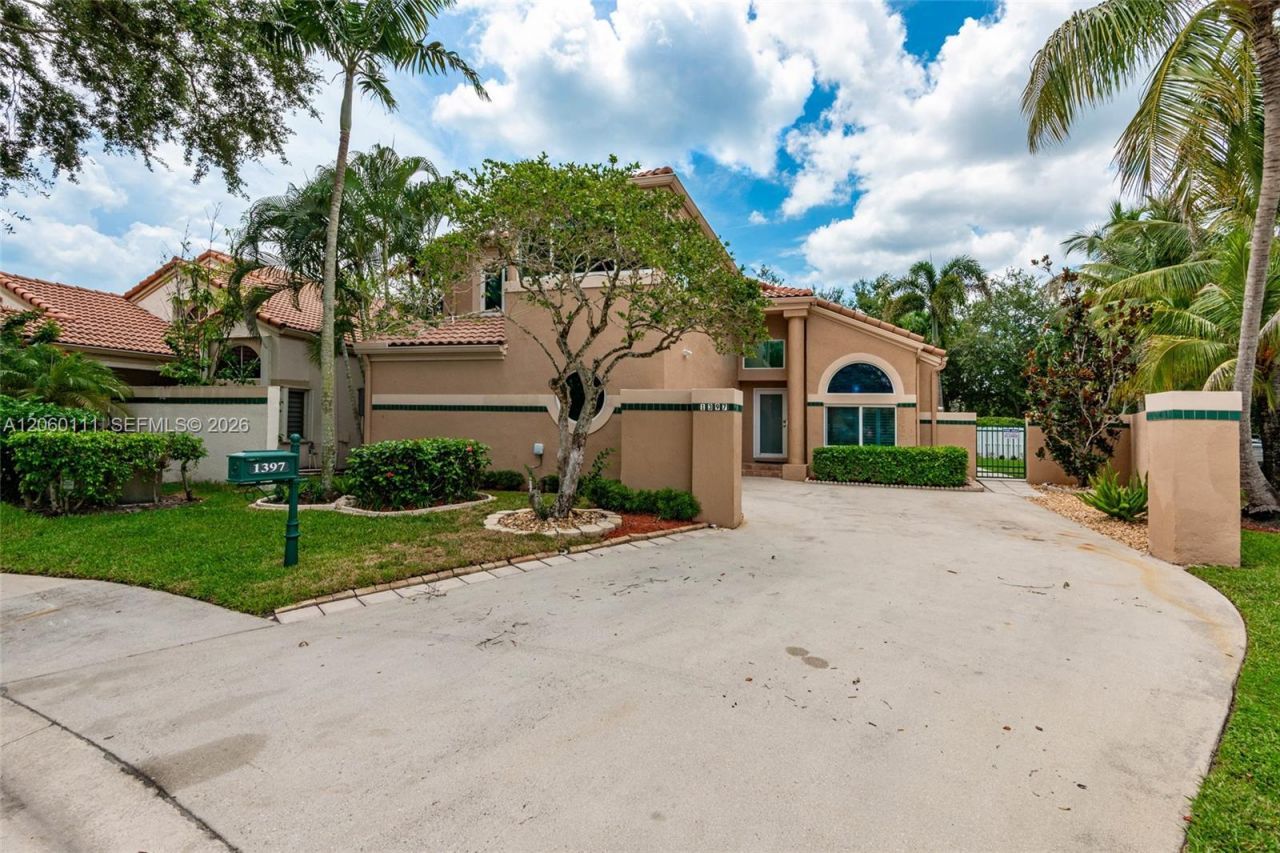
BEDS3
BATHS2 full 1 partial
SQUARE FEET1,763
MLS#A12060111
STATUSActive
PROPERTY TYPEResidential - Single Family
SUBDIVISIONHARBOUR SUBDIVISION
Property Description
Located in Weston, renowned for its Top Rated schools, Pristine Parks, Restaurants, place of worship and Safety. A great opportunity in the beautiful gated community of Coral Harbour. This home offers a perfect blend of suburban tranquility. Spacious layout that offers ample space for relaxation and entertainment. Upgraded kitchen cabinets, granite counter and stainless steel appliances. Tiles on the first floor and wood floor on the second floor. Large master bedroom. Impact Windows and Doors, insulated garage with hurricane proof door. Gorgeous backyard with covered patio/porch overlooking the pool with spa, a perfect oasis to soak up the sun and enjoy this fully fenced private yard. Large Driveway.
Property Features
Property Type: Residential - Single Family
Cooling: Central Air, Electric
Fenced: Yes
Garage: 2
Heating: Central, Electric
Home Style: Attached, Two Story
Lot Size: 0.14 Acres
Roof Type: Bahama
Taxes: $13,602
Year Built: 1990
Amenities
First Floor Entry
Built-in Features
Closet Cabinetry
Walk-In Closet(s)
Utility/Laundry In Garage
Lighting
Feature Descriptions
Appliances: Dishwasher, Disposal, Dryer, Electric Range, Electric Water Heater, Microwave, Refrigerator, Washer
Community Features: Gated, Clubhouse, Pool, Maintained Community, Mandatory Hoa
Crops Included Y/N: No
Directions: See map quest
Door Features: High Impact Doors
Exterior: CBS Construction
Fencimg: Fenced
Flooring: Tile
HOA Fee: 560/ Quarterly
Home Warranty Y/N: No
Laundry: In Garage
Lease Considered Y/N: No
Listing Terms: All Cash, Conventional, FHA
Lot: Less Than 1/4 Acre Lot
Other Equipment: Automatic Garage Door Opener, Central Vacuum
Parcel#: 504017130640
Parking: Additional Spaces Available, Covered, Driveway, Limited # Of Vehicle, No Rv/Boats, No Trucks/Trailers
Parking Notes: Additional Spaces Available, Covered, Driveway, Limit
Pool: In Ground, Fenced, Screen Enclosure, Pool/Spa Combo
Property Attached Y/N: No
Property Sub-Type: Single Family Residence
Security: Smoke Detector
Sewer: Public Sewer
Special View Info: Garden
Swimming Pool: Yes
Water: Municipal Water
Window: Complete Impact Glass, Blinds, Impact Glass, Plantation Shutters
Local Schools
High School: Cypress Bay
Middle School: Tequesta Trace
Elementary School: Country Isles
Listed By / Shown By
Listed By
Agency Name: First Service Realty ERA
Agency Phone: 305-551-9400
Shown By
Agent Name: Shelli Cloninger
Agent Phone:
Agency Title: Realty 100

Estimate Your Payment
Estimated Payment
$ 3,336.08 per month $1,947.37 Principal & Interest $1,133.50 Property Tax $255.21 Homeowner's InsuranceChange Payment Information


Privacy Policy / DMCA Notice / ADA Accessibility


This site is hosted, designed and copyright
© 1994 - 2026 by
Delta Media Group, Inc. -- Patent Pending --
1397 Harbour Side Dr | MLS# A12060111
This single family home located at 1397 Harbour Side Dr , Weston, FL 33326 is currently listed for sale with an asking price of $875,000. This property was built in 1990 and has 3 bedrooms and 2 full and 1 partial baths with 1763 sq. ft. Harbour Side Dr is located in the HARBOUR SUBDIVISION subdivision. Search HARBOUR SUBDIVISION real estate on scloninger.realty100.com today.