ShelliCloninger

BEDS4
BATHS3 full
SQUARE FEET2,829
MLS#A12115351
STATUSActive
PROPERTY TYPEResidential - Single Family
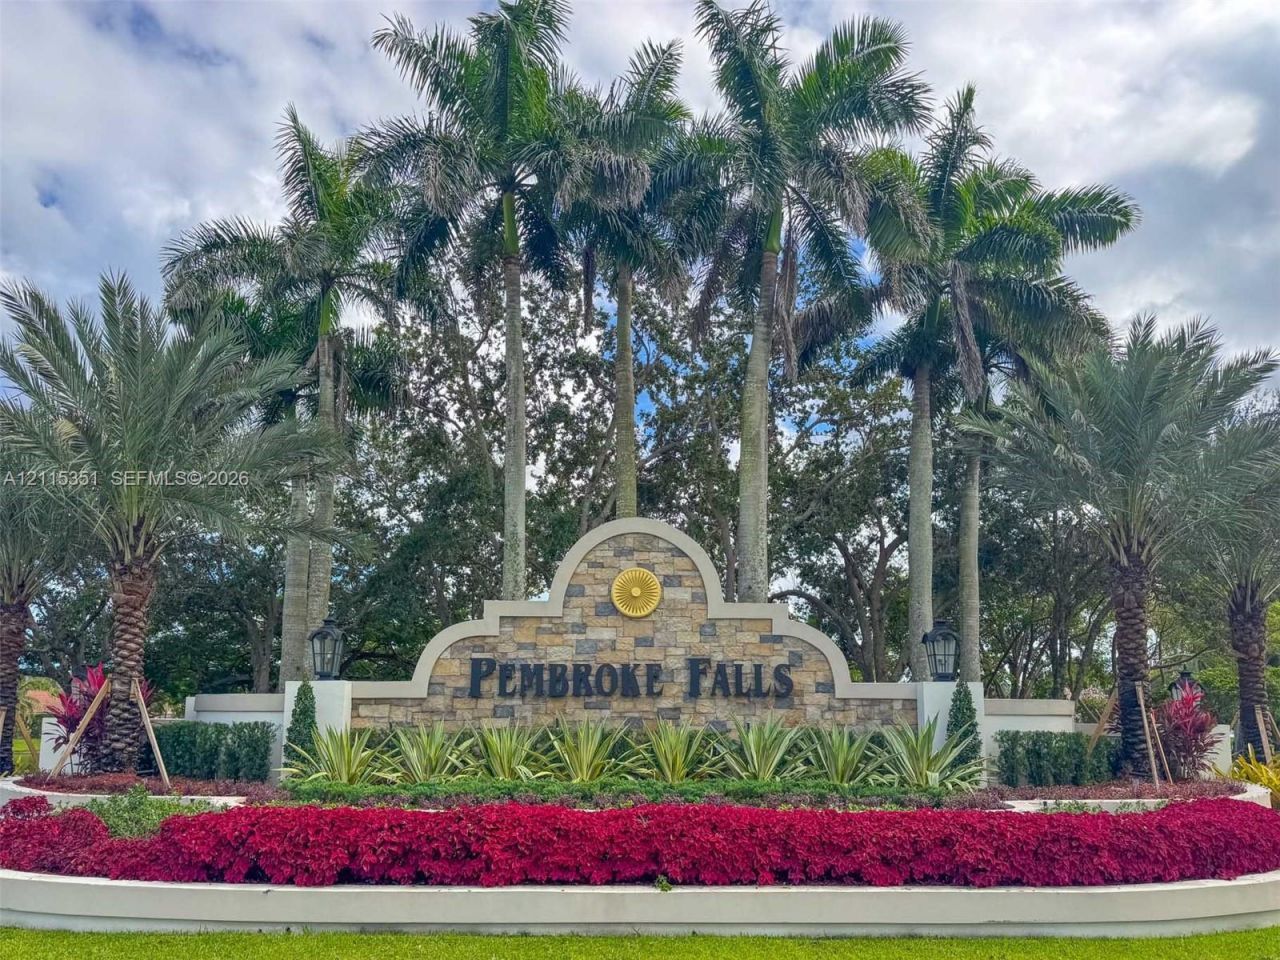
SUBDIVISIONPEMBROKE FALLS-PHASE 4APembroke Falls
Property Description
WELCOME HOME TO YOUR PARADISE IN PEMBROKE FALLS! Discover the perfect combination of comfort, convenience and South Florida living in this spacious 4-bedroom, 3-bath pool home with separate den and 2-car garage with TWO exterior EV charging stations! Step outside to your own private tropical retreat featuring a sparkling swimming pool with spa, expansive brick-paver patio, covered entertaining area and lush landscaping for exceptional privacy. Perfect for relaxing weekends, family gatherings and year-round entertaining! Enjoy sought-after features including a natural gas stove, gas water heater, and a gas hookup ready for your dream outdoor kitchen! Multiple French doors create a seamless connection between indoor and outdoor living. Located in the highly desirable gated community of Pembroke Falls, residents enjoy resort-style amenities including a spectacular clubhouse, community pool, fitness center, tennis courts, playgrounds and more! Convenient to shopping, dining and major highways. YOUR SOUTH FLORIDA LIFESTYLE STARTS HERE!
Property Features
Property Type: Residential - Single Family
Cooling: Central Air
Fenced: Yes
Garage: 2
Heating: Central
Home Style: Detached, One Story
Lot Size: 0.20 Acres
Roof Type: Flat Tile
Taxes: $7,698
Year Built: 1999
Amenities
First Floor Entry
Built-in Features
Entrance Foyer
French Doors
Split Bedroom
Volume Ceilings
Walk-In Closet(s)
Attic
Den/Library/Office
Family Room
Feature Descriptions
Appliances: Dishwasher, Dryer, Gas Range, Gas Water Heater, Microwave, Refrigerator, Washer
Community Features: Clubhouse, Tennis Court(s), Exercise Room, Gated Community, Maintained Community, Management On Site, Mandatory Hoa, Pickleball, Security Patrol, Sidewalks
Crops Included Y/N: No
Days on Site: 4
Door Features: French Doors
Exterior: CBS Construction
Fencing: Fenced
Flooring: Tile, Wood
HOA Fee: 384/ Monthly
Home Warranty Y/N: Yes
Lease Considered Y/N: No
Listing Terms: All Cash, Conventional
Lot: Less Than 1/4 Acre Lot
Other Equipment: Automatic Garage Door Opener
Parcel#: 514010041200
Parking: Covered, Driveway, Electric Vehicle Charging Station(s)
Parking Notes: Covered, Driveway, Electric Vehicle Charging Station
Pool: In Ground, Equipment Stays, Free Form, Pool/Spa Combo
Property Attached Y/N: No
Property Sub-Type: Single Family Residence
Sewer: Public Sewer
Spa: Yes
Special View Info: Pool
Water: Municipal Water
Window: Complete Accordian Shutters, Hurricane Shutters
Local Schools
Middle School: Walter C. Young
Elementary School: Lakeside
Listed By / Shown By
Listed By
Agency Name: Connie Cooper Realty, Inc.
Agency Phone: 954-849-4479
Shown By
Agent Name: Shelli Cloninger
Agent Phone: (954) 859-2100
Agency Title: Realty 100

Estimate Your Payment
Estimated Payment
$ 3,095.80 per month $2,169.93 Principal & Interest $641.50 Property Tax $284.38 Homeowner's InsuranceChange Payment Information


Privacy Policy / DMCA Notice / ADA Accessibility


This site is hosted, designed and copyright
© 1994 - 2026 by
Delta Media Group, Inc. -- Patent Pending --
13845 NW 20th St | MLS# A12115351
This single family home located at 13845 NW 20th St , Pembroke Pines, FL 33028 is currently listed for sale with an asking price of $975,000. This property was built in 1999 and has 4 bedrooms and 3 full baths with 2829 sq. ft. NW 20th St is located in the PEMBROKE FALLS-PHASE 4APembroke Falls subdivision. Search PEMBROKE FALLS-PHASE 4APembroke Falls real estate on scloninger.realty100.com today.