
BEDS1
BATHS1 full
SQUARE FEET601
MLS#B26057729
STATUSActive
PROPERTY TYPEResidential - Condominium
SUBDIVISIONCentury Village
Property Description
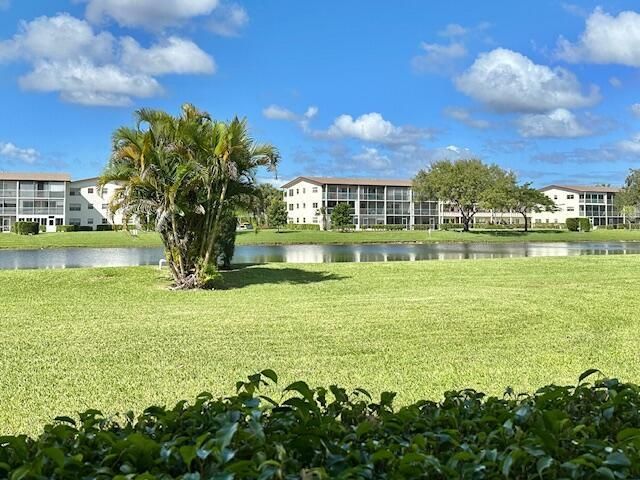
1/1, FIRST Floor, lake view is in the front of the apt, wood look floor in living area and bedroom, wall ac in living room and bedroom are newer,hot water heater about 6 months, screened patio with door and parking spot is right there which makes it convenient to carry your packages in, close to house of worship,clubhouse and shopping, right across from Brighton pool !!!The amenities include internet and WIFI, Century Village is like living in a resort, fitness center, live shows,movies,buses,classes,bingo,card rooms,trips,tennis,close to shopping and restaurants,come see and then check out the clubhouse to see it, per association this is a 55 plus community.
Property Features
Property Type: Residential - Condominium
Cooling: Wall/Window Unit(s)
Heating: Window/Wall
Roof Type: Other
Stories: 1.0
Taxes: $384
Year Built: 1979
Amenities
None
Feature Descriptions
Appliances: Electric Range, Refrigerator
Association: Brighton - First Service
Association Amenities: Billiard Room, Clubhouse, Elevator(s), Fitness Center, Pool, Shuffleboard Court, Tennis Court(s), Courtesy Bus, Library, Pickleball Court(s)
Association Fee Includes: Cable TV, Insurance, Maintenance Grounds, Sewer, Water
Exterior: CBS
Flooring: Other
Furnished: Negotiable
HOA Fee: $326.46/ Monthly
Parcel#: 00424708040041340
Parking: Assigned
Parking Notes: Assigned
Patio/Porch: Patio - Screened, Patio
Pets Allowed: No
Restrictions: Buyer Approval Required
Security: Gated with Guard
Sewer: Public Sewer
Special View Info: Water, Lake
SQFT Living: 601
Structure Type: Multi Family
Total Rooms: 3
Utilities: Cable Available
Utilities: Cable Available
Water: Public
Waterfront Features: Lake Front
Room Sizes
Living Room: 15 X 22 Level Main
Kitchen: 8 X 8 Level Main
Primary Bedroom: 12 X 13 Level Main
Listed By / Shown By
Listed By
Agency Name: Preferred Properties Int'l Rea
Agency Phone: 561-477-1193
Shown By
Agent Name: Shelli Cloninger
Agent Phone:
Agency Title: Realty 100

Estimate Your Payment
Estimated Payment
$ 220.79 per month $166.92 Principal & Interest $32.00 Property Tax $21.88 Homeowner's InsuranceChange Payment Information


Privacy Policy / DMCA Notice / ADA Accessibility


This site is hosted, designed and copyright
© 1994 - 2026 by
Delta Media Group, Inc. -- Patent Pending --
134 Brighton D | MLS# B26057729
This condo located at 134 Brighton D, Boca Raton, FL 33434 is currently listed for sale with an asking price of $75,000. This property was built in 1979 and has 1 bedrooms and 1 full baths with 601 sq. ft. Brighton D is located in the Century Village subdivision. Search Century Village real estate on scloninger.realty100.com today.