
BEDS3
BATHS2 full 1 partial
SQUARE FEET1,650
MLS#O6434028
STATUSActive
PROPERTY TYPEResidential - Townhouse
SUBDIVISIONSTONEYBROOK WEST
Property Description
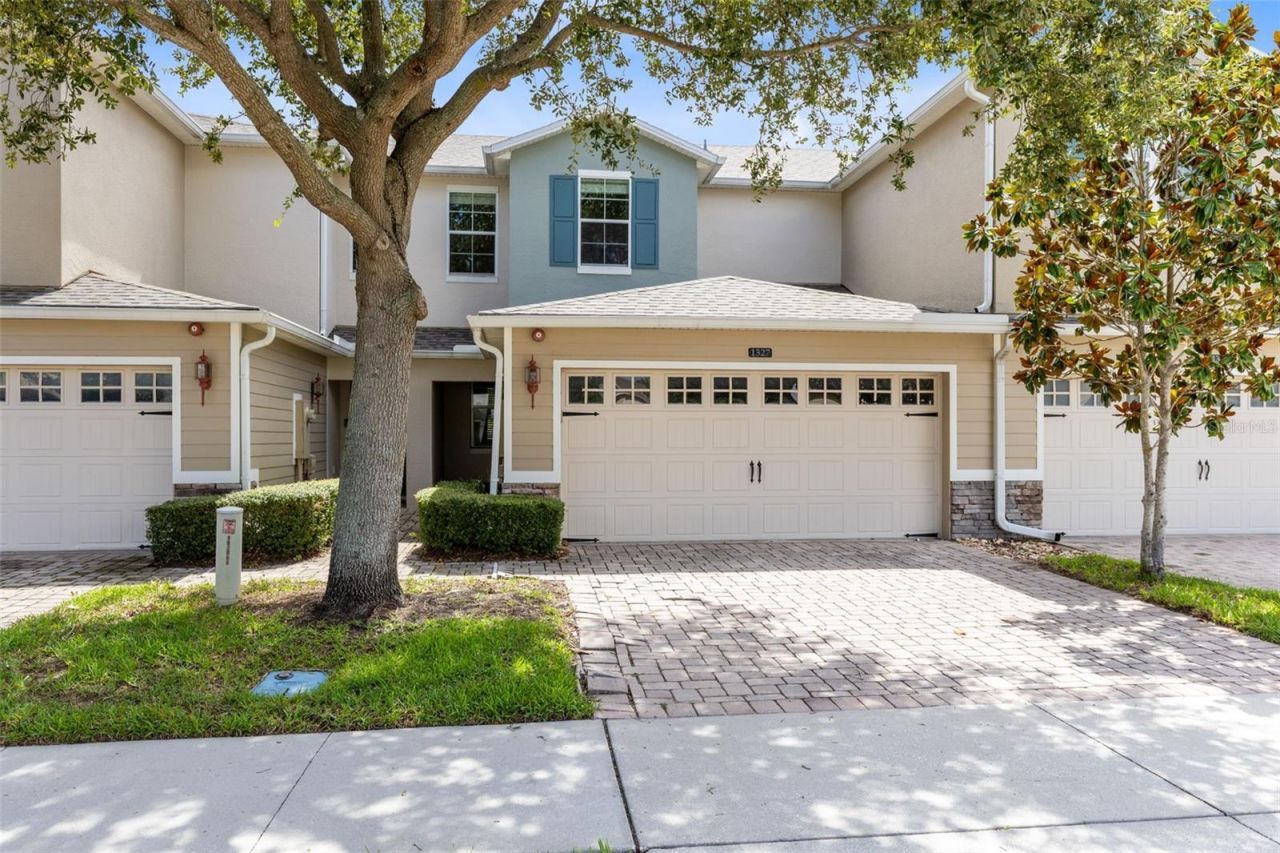
Welcome to Westbrook at Stoneybrook West, a well-established townhome community in the heart of Winter Garden! This spacious 3-bedroom, 2.5-bath townhome offers 1,650 square feet of comfortable living space along with an attached 2-car garage. The main level features an open living and dining area, while all three bedrooms are conveniently located upstairs, including a spacious primary suite with a private bath and walk-in closet. A covered outdoor patio provides additional space to relax and enjoy the Florida weather. The home is currently being refreshed with new interior paint and new flooring throughout, allowing the next owner to move in and enjoy a clean, updated space from day one.Westbrook offers residents a community pool, playground, sidewalks, and plenty of guest parking, all in a location that puts everyday conveniences close by. Publix, Walgreens, restaurants, and shopping are just minutes away, with Winter Garden Village and Historic Downtown Winter Garden also within easy reach. Spend the weekend exploring the brick-lined streets of Plant Street, visiting the Saturday Farmers Market, or enjoying miles of biking and walking along the West Orange Trail.With convenient access to SR-429, SR-50, and Florida's Turnpike, commuting throughout Central Florida, Downtown Orlando, the airport, and the theme parks is a breeze. Enjoy low-maintenance townhome living in one of Winter Garden's most convenient locations - schedule your private showing today!
Property Features
Property Type: Residential - Townhouse
Cooling: Central Air
Garage: 2 car attached
Heating: Central
Lot Size: 0.05 Acres
Roof Type: Shingle
Stories: 2.0
Taxes: $5,436
Year Built: 2010
Amenities
Ceiling Fans(s)
Living Room/Dining Room Combo
Split Bedroom
Stone Counters
Walk-In Closet(s)
Sidewalk
Feature Descriptions
Additional Rooms: Attic
Appliances: Dishwasher, Disposal, Dryer, Microwave, Range, Refrigerator, Washer
Association Amenities: Playground, Vehicle Restrictions
Builder: Lennar
Community Features: Deed Restrictions, Playground, Pool
Days on Site: 2
Directions: From FL-429 S take exit for Country Rd 535/Winter Garden Vineland Rd. Merge onto Stoneybrook W Pkwy. Turn Right toward Priory Cir. Turn Right onto Priory Cir. Home is on the Right side.
Exterior: Block, Brick, Stucco
Flood Zone Code: X
Flooring: Carpet, Linoleum
Foundation: Slab
HOA Fee: 225/ Monthly
HOA Y/N: Yes
Home Warranty Y/N: Yes
Listing Terms: Cash, Conventional
Lot Dimensions: 0.05
Model: Tahoe
Ownership: Fee Simple
Parking: Garage Door Opener
Parking Notes: Garage Door Opener
Patio/Porch: Deck, Patio, Porch, Screened
Pets Allowed: Yes
Property Attached Y/N: No
Property Sub-Type: Townhouse
Security: Fire Sprinkler System, Smoke Detector(s)
Sewer: Public Sewer
Showing Instructions: Sentri Lock Box, Appointment Only
Special Sale Provisions: None
Utilities: Public
Water: Public
Water Access Y/N: No
Windows: Blinds
Zoning: PUD
Room Sizes
Bedroom 2: 12x10
Bedroom 3: 11x10
Kitchen: 11x8
Living Room: 15x14
Primary Bedroom: 14x12
Local Schools
High School: West Orange High
Middle School: SunRidge Middle
Elementary School: Whispering Oak Elem
Listed By / Shown By
Listed By
Agency Name: INNOVATIVE REALTY, LLC
Agency Contact: 407-772-5555
Shown By
Agent Name: Shelli Cloninger
Agent Phone:
Agency Title: Realty 100

Estimate Your Payment
Estimated Payment
$ 1,383.12 per month $822.35 Principal & Interest $453.00 Property Tax $107.77 Homeowner's InsuranceChange Payment Information



Member Participants (and their affiliated licensees, if applicable) shall indicate on their websites that IDX information is provided exclusively for consumers’ personal non-commercial use, that it may not be used for any purpose other than to identify prospective properties consumers may be interested in purchasing, that the data is deemed reliable but is not guaranteed by MLS GRID, and that the use of the MLS GRID Data may be subject to an end user license agreement prescribed by the Member Participant’s applicable MLS if any and as amended from time to time. MLS GRID may, at its discretion, require use of other disclaimers as necessary to protect Member Participant, and/or their MLS from liability.
Based on information submitted to the MLS GRID. All data is obtained from various sources and may not have been verified by broker or MLS GRID. Supplied Open House Information is subject to change without notice. All information should be independently reviewed and verified for accuracy. Properties may or may not be listed by the office/agent presenting the information.
Privacy Policy / DMCA Notice / ADA Accessibility


This site is hosted, designed and copyright
© 1994 - 2026 by
Delta Media Group, Inc. -- Patent Pending --
1327 Priory Circle , Unit 1327 | MLS# O6434028
This townhouse located at 1327 Priory Circle , Unit 1327, Winter Garden, FL 34787 is currently listed for sale with an asking price of $369,500. This property was built in 2010 and has 3 bedrooms and 2 full and 1 partial baths with 1650 sq. ft. Priory Circle , Unit 1327 is located in the STONEYBROOK WEST subdivision. Search STONEYBROOK WEST real estate on scloninger.realty100.com today.