ShelliCloninger

BEDS6
BATHS4 full
SQUARE FEET3,360
MLS#O6443925
STATUSActive
PROPERTY TYPEResidential - Mobile Home
Property Description
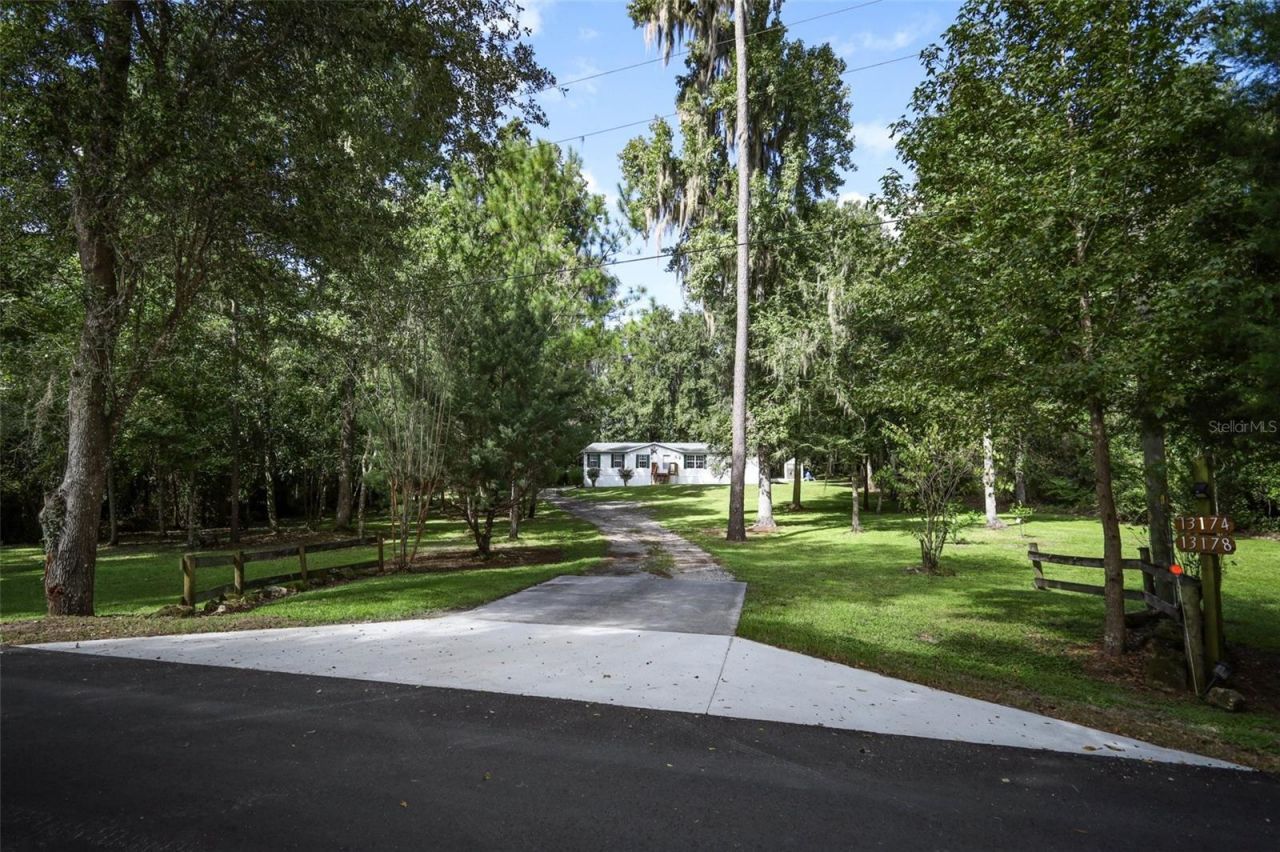
Set on 3.03 acres in Belleview, this two-home property offers a pair of 3-bedroom, 2-bathroom manufactured homes, each with its own separate parking, private yard, well and septic (pumped in 2025), creating a flexible setup for multigenerational living, rental income or investment. A gravel driveway leads past mature trees to the front home, with the second home set privately behind it. Both homes were built in 2006 and have been well maintained, with new roofs in 2023 and recently added luxury vinyl plank flooring. Each features a split floor plan, a dedicated interior laundry room, and all appliances convey in both homes. The front home offers additional upgrades, including a new HVAC system in 2024 and a water softener. Its covered and screened back patio includes a covered work area for projects and hobbies, and a ramp leads up to the rear sliding glass doors for step-free entry. The rear home has its own covered patio. Two storage sheds provide room for tools and equipment, a 30-amp RV hookup accommodates guests or travel, and the open acreage leaves space to garden or expand. The property is zoned General Agriculture (A-1) with no HOA, no deed restrictions and no flood zone designation. Downtown Belleview is just a few miles away for groceries, dining and errands, and you're roughly 20 minutes from Ocala and a similar drive to Lady Lake and The Villages area. Nearby Lake Lillian Park, Lake Weir and the Cross Florida Greenway offer places to fish, boat, hike and ride, while US-301 and US-441 provide convenient connections throughout Marion and Lake counties. Served by Marion County Public Schools, this property delivers space, privacy and flexibility that are hard to find.
Property Features
Property Type: Residential - Mobile Home
Cooling: Central Air
Heating: Central
Lot Size: 3.03 Acres
Roof Type: Shingle
Stories: 1.0
Taxes: $1,718
Year Built: 2006
Amenities
Ceiling Fans(s)
Living Room/Dining Room Combo
Private Mailbox
Rain Gutters
Feature Descriptions
Appliances: Dishwasher, Dryer, Range, Range Hood, Refrigerator, Washer
Days on Site: 3
Directions: Take FL-417 N to I-4 W. Take I-75 N toward Ocala. Take Exit 341 for FL-484 toward Belleview/Dunnellon. Turn right onto SE 475A/SW 16th Ave, then turn right onto SE 30th Ct. Continue to 13174 SE 30th Ct.
Exterior: Vinyl Siding
Flood Zone Code: X
Flooring: Laminate, Luxury Vinyl
Foundation: Crawlspace
Home Warranty Y/N: No
Listing Terms: Cash
Lot Dimensions: 3.03
Number of Septics: 2
Number of Wells: 2
Ownership: Fee Simple
Parking: Driveway, RV Access/Parking
Parking Notes: Driveway, RV Access/Parking
Patio/Porch: Front Porch, Rear Porch, Screened
Pets Allowed: Yes
Property Attached Y/N: No
Property Sub-Type: Manufactured Home
Sewer: Septic Tank
Showing Instructions: Sentri Lock Box
Special Sale Provisions: None
Utilities: Cable Available, Electricity Available, Electricity Connected, Public, Sewer Connected, Water Available, Water Connected
Vegetation: Wooded
Water: Well
Water Access Y/N: No
Zoning: A1
Room Sizes
Living Room: 19x15
Dining Room: 11x15
Kitchen: 14x15
Laundry: 7x10
Primary Bedroom: 15x15
Primary Bathroom: 10x11
Bedroom 2: 12x15
Bedroom 3: 12x15
Bathroom 2: 7x7
Primary Bedroom 2: 23x15
Primary Bathroom: 12x11
Bathroom 4: 6x9
Bedroom 5: 10x15
Bedroom 4: 11x15
Local Schools
High School: Belleview High School
Middle School: Belleview Middle School
Elementary School: Belleview-Santos Elem. School
Listed By / Shown By
Listed By
Agency Name: KELLER WILLIAMS ADVANTAGE REALTY
Agency Contact: murraycoleman@kw.com
Shown By
Agent Name: Shelli Cloninger
Agent Phone: (954) 859-2100
Agency Title: Realty 100

Estimate Your Payment
Estimated Payment
$ 1,263.34 per month $990.38 Principal & Interest $143.17 Property Tax $129.79 Homeowner's InsuranceChange Payment Information



Member Participants (and their affiliated licensees, if applicable) shall indicate on their websites that IDX information is provided exclusively for consumers’ personal non-commercial use, that it may not be used for any purpose other than to identify prospective properties consumers may be interested in purchasing, that the data is deemed reliable but is not guaranteed by MLS GRID, and that the use of the MLS GRID Data may be subject to an end user license agreement prescribed by the Member Participant’s applicable MLS if any and as amended from time to time. MLS GRID may, at its discretion, require use of other disclaimers as necessary to protect Member Participant, and/or their MLS from liability.
Based on information submitted to the MLS GRID. All data is obtained from various sources and may not have been verified by broker or MLS GRID. Supplied Open House Information is subject to change without notice. All information should be independently reviewed and verified for accuracy. Properties may or may not be listed by the office/agent presenting the information.
Privacy Policy / DMCA Notice / ADA Accessibility


This site is hosted, designed and copyright
© 1994 - 2026 by
Delta Media Group, Inc. -- Patent Pending --
13174 SE 30th Court | MLS# O6443925
This single family home located at 13174 SE 30th Court , Belleview, FL 34420 is currently listed for sale with an asking price of $445,000. This property was built in 2006 and has 6 bedrooms and 4 full baths with 3360 sq. ft. Search Belleview real estate on scloninger.realty100.com today.