ShelliCloninger

BEDS2
BATHS1 full 1 partial
SQUARE FEET1,019
MLS#A11997961
STATUSActive
PROPERTY TYPEResidential - Condominium
SUBDIVISIONCARMEL TOWNHOMES CONDO
Property Description
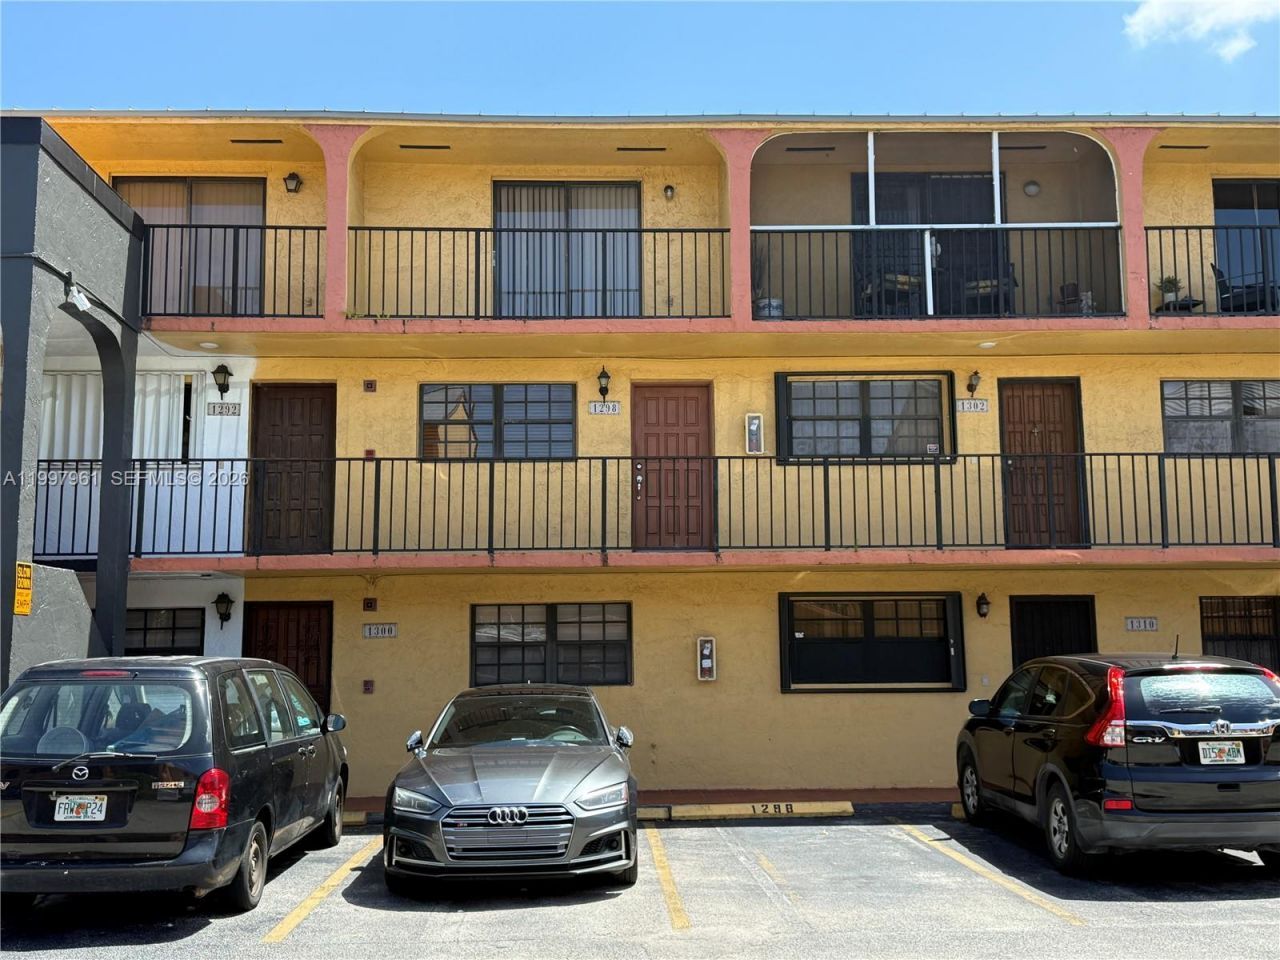
Excellent opportunity in the desirable Carmel Townhomes community! This spacious unit features a functional layout 2nd and 3rd floors with abundant natural light, tile flooring throughout, and comfortable living areas. Enjoy the convenience of an in-unit washer and dryer, private balcony ideal for relaxing, living kitchen on the first floor and 2 bedroom on the seconds floor (townhouse style). and 2 assigned parking.Located in the heart of Hialeah, just 1 minutes from Westland Mall, major highways including Palmetto Expressway (826) and Okeechobee Rd, as well as schools, shopping, and dining. The community offers amenities such as a pool and well-maintained common areas.Perfect for both homeowners and investors, with rental potential and low association fees. Dont miss this great value in a prime location!
Property Features
Property Type: Residential - Condominium
Cooling: Central Air
Fenced: Yes
Garage: 1
Heating: Electric
Home Style: High Rise, Split Level
Stories: 2.0
Taxes: $3,798
Year Built: 1987
Amenities
First Floor Entry
Feature Descriptions
Appliances: Dishwasher, Disposal, Dryer, Microwave
Association Amenities: Other
Crops Included Y/N: No
Days on Site: 204
Exterior: Concrete Block Construction
Flooring: Ceramic Floor
HOA Fee: 390/ Monthly
Home Warranty Y/N: No
Lease Considered Y/N: No
Listing Terms: All Cash, Conventional
Parcel#: 04-30-02-176-0330
Parking: Assigned
Parking Notes: Assigned
Patio/Porch: Deck
Pets Allowed: Yes
Property Attached Y/N: Yes
Property Sub-Type: Condominium
Security: Complex Fenced, Other
Special View Info: None
Local Schools
Middle School: Palm Springs
Elementary School: Dupuis; J.G.
Listed By / Shown By
Listed By
Agency Name: Trueway Realty LLC
Agency Phone: 561-231-5735
Shown By
Agent Name: Shelli Cloninger
Agent Phone:
Agency Title: Realty 100

Estimate Your Payment
Estimated Payment
$ 933.22 per month $545.26 Principal & Interest $316.50 Property Tax $71.46 Homeowner's InsuranceChange Payment Information


Privacy Policy / DMCA Notice / ADA Accessibility


This site is hosted, designed and copyright
© 1994 - 2026 by
Delta Media Group, Inc. -- Patent Pending --
1298 W 51st Pl, Unit D-29 | MLS# A11997961
This condo located at 1298 W 51st Pl, Unit D-29, Hialeah, FL 33012 is currently listed for sale with an asking price of $245,000. This property was built in 1987 and has 2 bedrooms and 1 full and 1 partial baths with 1019 sq. ft. W 51st Pl, Unit D-29 is located in the CARMEL TOWNHOMES CONDO subdivision. Search CARMEL TOWNHOMES CONDO real estate on scloninger.realty100.com today.