
BEDS6
BATHS5 full
SQUARE FEET5,593
MLS#B26058122
STATUSActive
PROPERTY TYPEResidential - Single Family
SUBDIVISIONHERON BAY NORTHWEST
Property Description
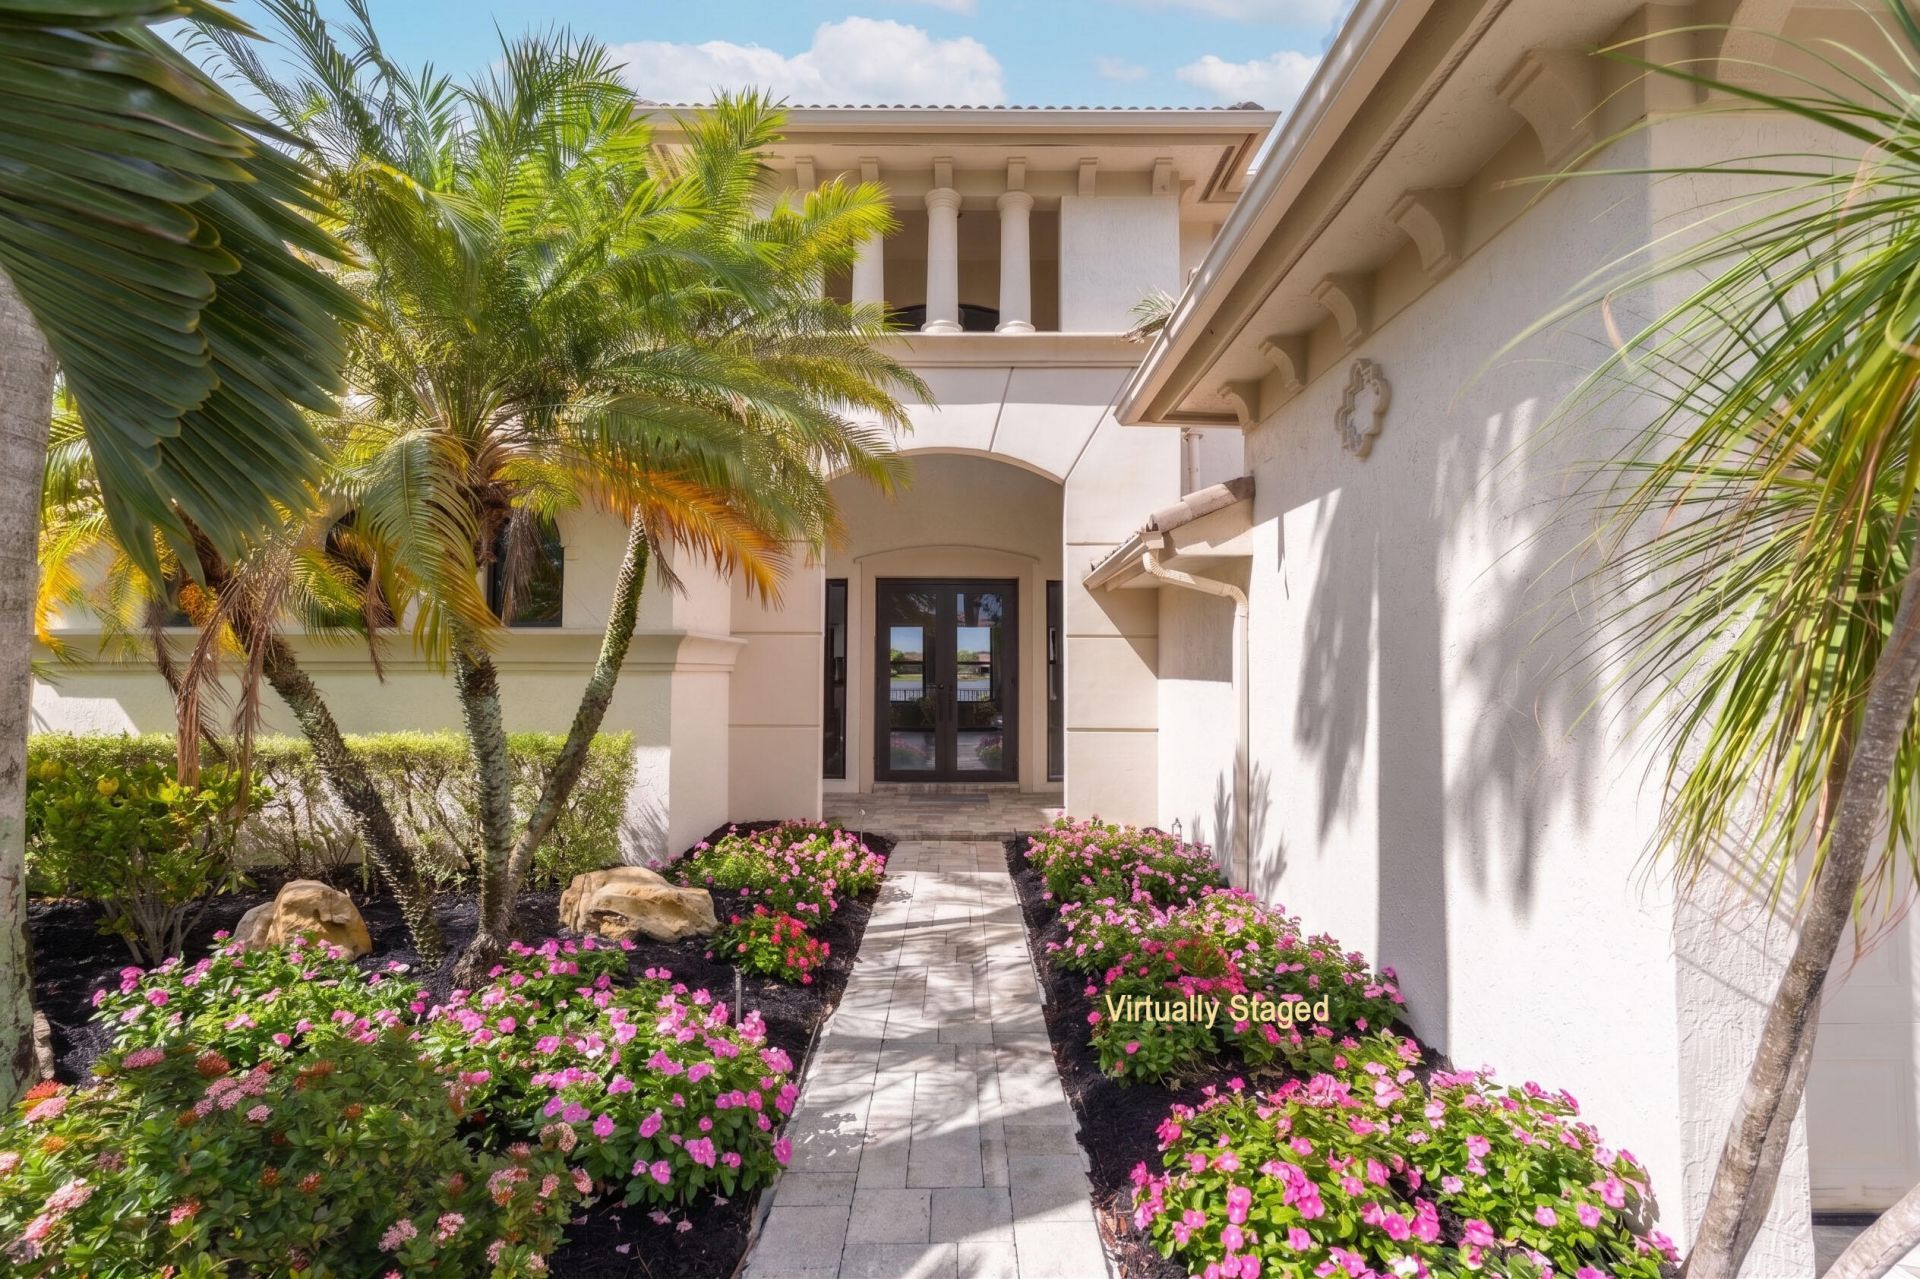
Spectacular Waterfront Estate on an oversized lot in gated Heron Bay-The Vistas. Elegant 2-story Mediterranean-inspired home offering 4,549+ SF, 6 bedrooms, 5 updated baths. Triple-split layout features expansive volume ceilings, 1st-floor primary suite, spa bath, chef's kitchen with quartz counters, large island, downstairs guest room with en-suite and cabana bath. Upstairs: 4 bedrooms, 2 baths, laundry & loft office. LVP flooring throughout-no carpet. Impact windows/doors with Plantation Shutters frame wide lake views from the expansive travertine pool/spa deck, covered patio & artificial turf. 3-car garage with EV Charger, paver driveway for 6 cars. Ideal for entertaining & multi-generational living. Gated community with resort pool, fitness, tennis & amenities. Top-rated schools. Entrance photo staged; landscaping incomplete at time of photos. Additional photos coming soon. Buyer to pay a $3,000 Capital Contribution to Heron Bay. Seller picks title and will pay for Buyer's Owner's Title Policy.
Property Features
Property Type: Residential - Single Family
Cooling: Central Air, Ceiling Fan(s), Electric
Fenced: Yes
Garage: 3 car attached
Heating: Central, Electric
Home Style: Contemporary, Traditional
Lot Size: 0.25 Acres
Roof Type: Barrel, Concrete, Tile
Stories: 2.0
Taxes: $14,266
Year Built: 2001
Amenities
Bar
Cathedral Ceiling(s)
Entrance Foyer
High Ceilings
Kitchen Island
Pantry
Vaulted Ceiling(s)
Wet Bar
Walk-In Closet(s)
Bedroom Layout - Split
Bedroom Layout - Three Way Split
Closet Cabinetry
Custom Mirrors
Pull Down Stairs
Roman Tub
Upstairs Living Area
Cabana Bath
Lighting
Pool Bathroom
Feature Descriptions
Appliances: Electric Water Heater, Cooktop, Dryer, Dishwasher, Ice Maker, Microwave, Oven, Refrigerator, Water Heater, Washer, Electric Cooktop
Association: Heron Bay
Association Amenities: Clubhouse, Fitness Center, Other, Pool, Spa/Hot Tub, Tennis Court(s), Maintained Community, Sidewalks, Gated, Recreation Facilities
Association Fee Includes: Recreation Facility
Exterior: Block, Stucco, CBS, Concrete Block - With Stucco
Fencing: Back Yard, Fenced, Gate, Wrought Iron
Flooring: Laminate, Tile, Vinyl
Furnished: Negotiable
Guest House Y/N: No
HOA Fee: $367/ Monthly
Hot Tub: Yes
Laundry: Inside, Laundry Room, Sink, Upper Level, Laundry Tub
Lot: Landscaped, Oversized Lot
Lot: Landscaped, Oversized Lot
Parcel#: 474131020700
Parking: Driveway, Garage Door Opener, On Street, Paver Block, Garage, Attached Garage, Attached
Parking Notes: Driveway, Garage Door Opener, On Street, Paver Block,
Patio/Porch: Patio - Covered, Porch - Open, Patio, Porch
Pets Allowed: Yes, No Restrictions
Pool: Fenced, In Ground
Restrictions: No Restrictions
Security: Gated with Guard, Smoke Detector(s)
Sewer: Public Sewer
Spa: In Ground
Spa: Yes
Special View Info: Pool, Water, Lake
SQFT Living: 4549
Structure Type: House
Swimming Pool: Yes
Total Rooms: 3
Utilities: Cable Available, Electricity Connected, Phone Available, Sewer Available, Water Available
Utilities: Cable Available, Electricity Connected, Phone Available, Sewer Available, Water Available
Water: Public
Water Frontage: 75
Waterfront Features: Lake Front
Windows: Storm Window(s)
Local Schools
High School: Marjory Stoneman Douglas
Middle School: Westglades
Elementary School: Park Trails
Listed By / Shown By
Listed By
Agency Name: LoKation
Agency Phone: 954-545-5583
Shown By
Agent Name: Shelli Cloninger
Agent Phone:
Agency Title: Realty 100

Estimate Your Payment
Estimated Payment
$ 5,138.37 per month $3,491.91 Principal & Interest $1,188.83 Property Tax $457.63 Homeowner's InsuranceChange Payment Information


Privacy Policy / DMCA Notice / ADA Accessibility


This site is hosted, designed and copyright
© 1994 - 2026 by
Delta Media Group, Inc. -- Patent Pending --
12625 NW 76th Street | MLS# B26058122
This single family home located at 12625 NW 76th Street, Parkland, FL 33076 is currently listed for sale with an asking price of $1,569,000. This property was built in 2001 and has 6 bedrooms and 5 full baths with 5593 sq. ft. NW 76th Street is located in the HERON BAY NORTHWEST subdivision. Search HERON BAY NORTHWEST real estate on scloninger.realty100.com today.