
BEDS4
BATHS3 full
SQUARE FEET2,850
MLS#W7888093
STATUSActive
PROPERTY TYPEResidential - Single Family
SUBDIVISIONSTARKEY RANCH VILLAGE 1
Property Description
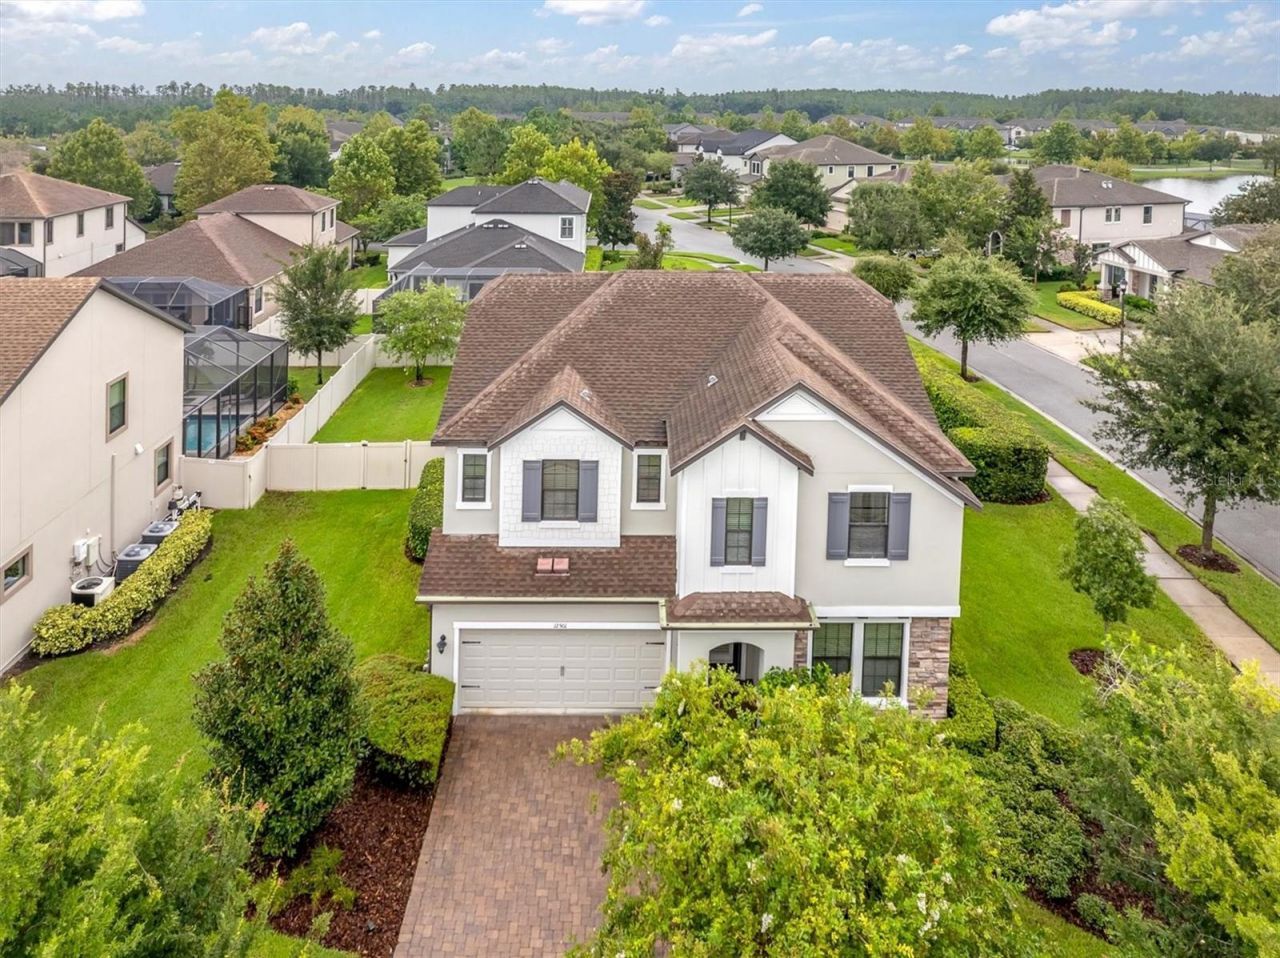
Some homes check the boxes. This one changes the list. Welcome to 12501 Tibbetts Street, where one of Whitfield Park's rare oversized homesites creates something especially hard to find in Starkey Ranch: space, privacy and your own resort-style escape. Set on more than a quarter acre along a quiet street, this beautifully maintained Craftsman offers 4 bedrooms, 3 full baths and 2,850 square feet of thoughtfully designed living space. Mature, refreshed landscaping surrounds the home and creates a private oasis before you even step inside. The light-filled interior feels fresh and inviting, with high ceilings, an open floor plan and updated flooring flowing through the main living spaces. The kitchen is designed for real life and effortless entertaining with generous cabinetry, stone countertops, a large island, walk-in pantry with a custom organization system and a convenient pull-out trash cabinet. The great room opens directly to the lanai, creating an easy indoor-outdoor connection, while a sophisticated four-zone Sonos sound system lets you set the soundtrack throughout the home right from the app.A first-floor bedroom and full bath provide flexibility for guests, a private office or multigenerational living. Upstairs, the expansive loft offers room for movie nights, gaming, fitness or a second living area. The spacious primary retreat features a custom-designed walk-in closet and an ensuite bath with dual vanities and a large walk-in shower. Two additional bedrooms and another full bath complete the upper level.Now for the showstopper. Slide open the doors to an expansive screened paver lanai and sparkling saltwater pool surrounded by one of the largest yards in the neighborhood. The freshly cleaned and sealed pavers, mature landscaping and wide stretches of green space make this backyard feel like a private resort, with room to swim, entertain, play or simply exhale. Even better, all lanai furnishings are included, so your first poolside happy hour is already planned. A removable pool safety fence is also included. The property sits on approximately 0.27 acre and features a screened, lighted saltwater pool with a child safety fence. Additional upgrades include custom roller shades, six new ceiling fans, a water softener, twice-yearly HVAC servicing, suspended garage storage racks and dedicated bike racks. Water softener included. All of this is tucked into Whitfield Park, close to Starkey Ranch's celebrated parks, trails, community pools, playgrounds, tennis courts, dog park and Starkey Ranch K-8. Big lot. Private pool. Beautifully finished. Completely ready for fun. This is not just another Starkey Ranch home. This is the one everyone wishes would come on the market.
Property Features
Property Type: Residential - Single Family
Cooling: Central Air, Zoned
Fenced: Yes
Garage: 2 car attached
Heating: Electric, Heat Pump, Zoned
Home Style: Craftsman
Lot Size: 0.27 Acres
Roof Type: Shingle
Stories: 2.0
Taxes: $8,823
Year Built: 2018
Amenities
Eat-in Kitchen
High Ceilings
In Wall Pest System
Open Floorplan
PrimaryBedroom Upstairs
Solid Wood Cabinets
Split Bedroom
Stone Counters
Thermostat
Walk-In Closet(s)
Window Treatments
Hurricane Shutters
Lighting
Rain Gutters
Sidewalk
Sliding Doors
Feature Descriptions
Additional Rooms: Bonus Room, Den/Library/Office, Formal Dining Room Separate, Great Room, Inside Utility, Storage Rooms
Appliances: Dishwasher, Disposal, Dryer, Exhaust Fan, Gas Water Heater, Microwave, Range, Refrigerator, Washer, Water Softener
Association Amenities: Clubhouse, Fence Restrictions, Park, Playground, Pool, Recreation Facilities, Tennis Court(s), Trail(s), Vehicle Restrictions
Community Features: Association Recreation - Owned, Clubhouse, Community Mailbox, Deed Restrictions, Dog Park, Irrigation-Reclaimed Water, Park, Playground, Pool, Sidewalks, Special Community Restrictions, Tennis Court(s), Street Lights
Directions: From SR 54, head north on Heart Pine Avenue into Starkey Ranch. At the roundabout, take the second exit to continue on Heart Pine Avenue. Turn right onto Tibbetts Street. The home will be on the left at 12501 Tibbetts Street.
Disaster Mitigation: Above Flood Plain, Hurricane Insur. Deduction Qual., Hurricane Shutters/Windows
Exterior: Block, Stone, Frame
Fencing: Fenced, Vinyl
Flood Zone Code: X
Flooring: Laminate, Tile
Foundation: Slab
Garage Dimensions: 19x21
Home Warranty Y/N: No
Listing Terms: Cash, USDA Loan, VA Loan
Lot: Cleared, In County, Landscaped, Level, Oversized Lot, Sidewalk, Paved
Lot Dimensions: 0.27
Other Equipment: Irrigation Equipment
Ownership: Fee Simple
Parking: Driveway, Garage Door Opener
Parking Notes: Driveway, Garage Door Opener
Patio/Porch: Covered, Front Porch, Patio, Screened
Pets Allowed: Yes
Pets Restrictions: Buyer to verify all info with MPOA
Pool: Child Safety Fence, Chlorine Free, Gunite, In Ground, Lighting, Salt Water, Screen Enclosure
Property Attached Y/N: No
Property Sub-Type: Single Family Residence
Sewer: Public Sewer
Showing Instructions: Supra Lock Box, Appointment Only, ShowingTime
Special Sale Provisions: None
Swimming Pool: Yes
Utilities: BB/HS Internet Available, Cable Connected, Electricity Connected, Fiber Optics, Fire Hydrant, Natural Gas Connected, Public, Sewer Connected, Sprinkler Recycled, Underground Utilities, Water Connected
Vegetation: Mature Landscaping, Trees/Landscaped
Water: Public
Water Access Y/N: No
Windows: Blinds, Double Pane Windows, Insulated Windows, Window Treatments
Zoning: MPUD
Room Sizes
Dining Room: 13x9
Kitchen: 13x17
Great Room: 18.5x14.7
Bedroom 2: 12x11
Primary Bedroom: 16x15
Loft: 19x22
Bedroom 3: 12.5x11.5
Bedroom 4: 12x13.5
Local Schools
High School: River Ridge High-PO
Middle School: Starkey Ranch K-8
Elementary School: Starkey Ranch K-8
Listed By / Shown By
Listed By
Agency Name: ROCKS REALTY
Agency Contact: 727-777-3264
Shown By
Agent Name: Shelli Cloninger
Agent Phone:
Agency Title: Realty 100

Estimate Your Payment
Estimated Payment
$ 2,623.17 per month $1,669.17 Principal & Interest $735.25 Property Tax $218.75 Homeowner's InsuranceChange Payment Information



Member Participants (and their affiliated licensees, if applicable) shall indicate on their websites that IDX information is provided exclusively for consumers’ personal non-commercial use, that it may not be used for any purpose other than to identify prospective properties consumers may be interested in purchasing, that the data is deemed reliable but is not guaranteed by MLS GRID, and that the use of the MLS GRID Data may be subject to an end user license agreement prescribed by the Member Participant’s applicable MLS if any and as amended from time to time. MLS GRID may, at its discretion, require use of other disclaimers as necessary to protect Member Participant, and/or their MLS from liability.
Based on information submitted to the MLS GRID. All data is obtained from various sources and may not have been verified by broker or MLS GRID. Supplied Open House Information is subject to change without notice. All information should be independently reviewed and verified for accuracy. Properties may or may not be listed by the office/agent presenting the information.
Privacy Policy / DMCA Notice / ADA Accessibility


This site is hosted, designed and copyright
© 1994 - 2026 by
Delta Media Group, Inc. -- Patent Pending --
12501 Tibbetts Street | MLS# W7888093
This single family home located at 12501 Tibbetts Street , Odessa, FL 33556 is currently listed for sale with an asking price of $750,000. This property was built in 2018 and has 4 bedrooms and 3 full baths with 2850 sq. ft. Tibbetts Street is located in the STARKEY RANCH VILLAGE 1 subdivision. Search STARKEY RANCH VILLAGE 1 real estate on scloninger.realty100.com today.