ShelliCloninger

BEDS3
BATHS2 full
SQUARE FEET2,306
MLS#A4707451
STATUSActive
PROPERTY TYPERental - Single Family
SUBDIVISIONEMERALD WOODS AT OAKS 03
Property Description
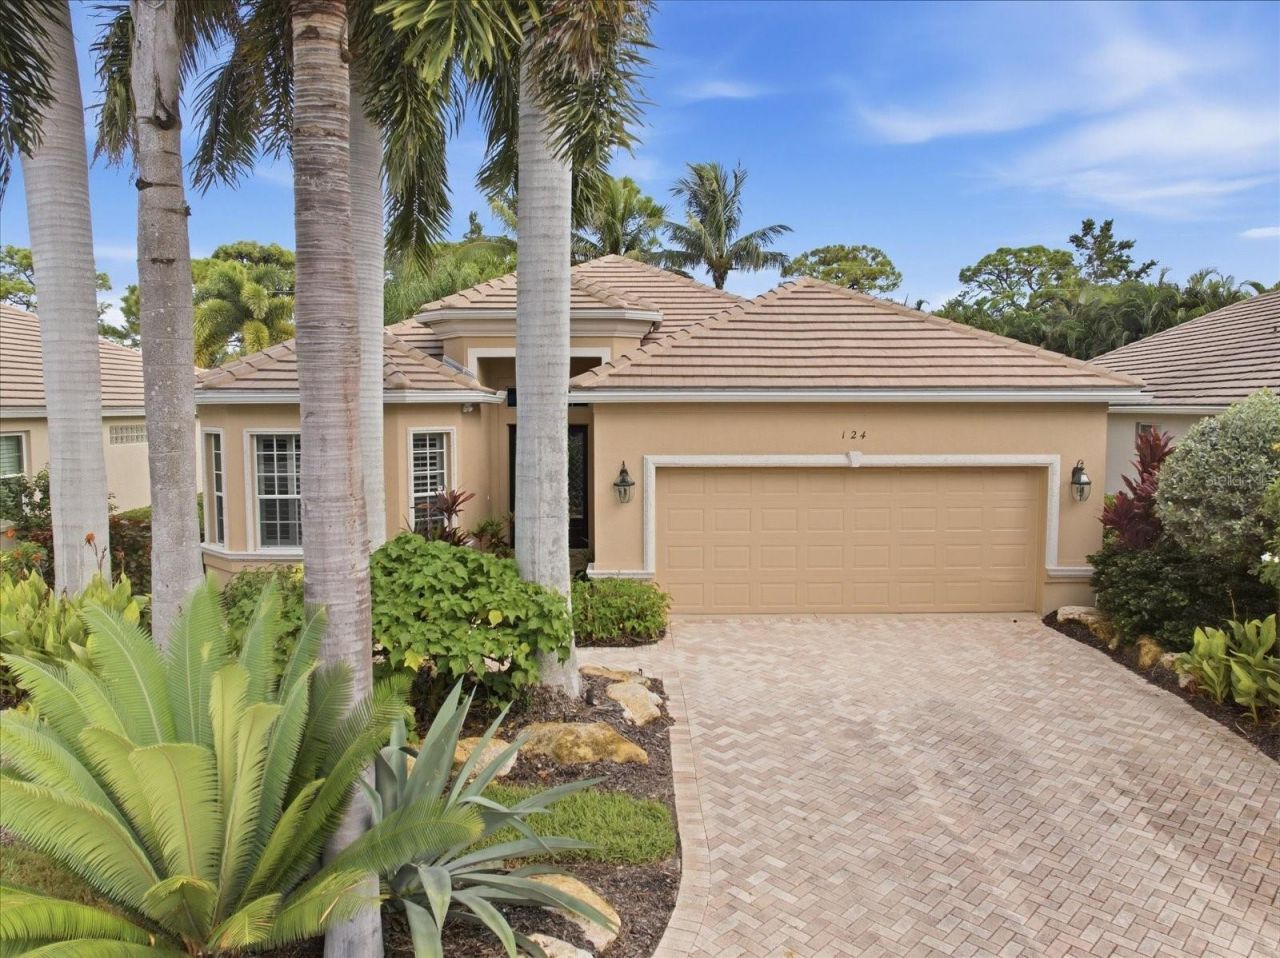
Welcome to this unfurnished 3 bedroom, 2 bathroom home in Emerald Woods at the GATED Oaks Preserve community in Osprey!The SCREENED-IN POOL & LANAI creates a private outdoor retreat surrounded by lush landscaping. Enjoy a HEATED POOL, spacious patio, and an outdoor kitchen equipped with a gas grill and small refrigerator.Inside, the UPDATED KITCHEN features GRANITE COUNTERTOPS, a peninsula, breakfast nook, stainless steel appliances, and a WINE COOLER. The open layout interior is enhanced by HIGH/VAULTED CEILINGS and includes a dining room. The primary room features an UPDATED bathroom, WALK-IN CLOSETS, and an enclosed sunroom.Washer & Dryer are included in the private laundry area.The attached 2-CAR GARAGE includes 2 remotes and a TESLA/ELECTRIC VEHICLE CHARGER. Additional features include HURRICANE SHUTTERS and an alarm system. The alarm is not currently activated, but tenants may establish service on their own.For added convenience, LAWN CARE and POOL MAINTENANCE are INCLUDED!BIG PLUS: PETS ALLOWED WITH PRE-APPROVAL!Cats and Small or Large Dogs Allowed.Conveniently located near Publix, Sprouts, Costco, Walmart, Lowe's, Ulta, Total Wine, the Osprey Post Office, Sarasota Memorial Hospital-Venice, restaurants, storage facilities, and several shopping centers.Nearby Sarasota County schools include Pine View School, Laurel Nokomis School, Venice High School, and Riverview High School.
Property Features
Property Type: Rental - Single Family
Cooling: Central Air
Garage: 2 car attached
Heating: Central
Lot Size: 0.17 Acres
Year Built: 2002
Amenities
Built-in Features
Ceiling Fans(s)
Feature Descriptions
Appliances: Convection Oven, Cooktop, Dishwasher, Disposal, Dryer, Electric Water Heater, Microwave, Refrigerator, Washer
Directions: North Point Rd and Turquoise Ln. Head west on North Point Rd toward Bishopscourt Rd. North Point Rd turns right and becomes Turquoise Ln.
Flood Zone Code: X500
Flooring: Tile
HOA Y/N: Yes
Home Warranty Y/N: No
Lease Terms: Twelve Months
Lot Dimensions: 0.17
Number of Pets: 2
Parking: Electric Vehicle Charging Station(s), Garage Door Opener
Parking Notes: Electric Vehicle Charging Station(s), Garage Door O
Pets Allowed: Breed Restrictions, Cats OK, Dogs OK, Pet Deposit
Pets Restrictions: Cats and Small or Large Dogs Allowed.
Pets Size: Large (61-100 Lbs.)
Pets Weight (Max): 125
Pool: In Ground
Property Attached Y/N: No
Property Sub-Type: Single Family Residence
Security: Gated Community
Showing Instructions: Appointment Only, Call Listing Agent 2
Spa: In Ground
Swimming Pool: Yes
Utilities: Cable Connected
Water Access Y/N: No
Windows: Blinds, Drapes
Room Sizes
Bedroom 1: 17x15
Living Room: 20x15
Kitchen: 10x16
Listed By / Shown By
Listed By
Agency Name: KEYRENTER SARASOTA PROPERTY MANAGEMENT
Agency Contact: 561-889-2308
Shown By
Agent Name: Shelli Cloninger
Agent Phone:
Agency Title: Realty 100




Member Participants (and their affiliated licensees, if applicable) shall indicate on their websites that IDX information is provided exclusively for consumers’ personal non-commercial use, that it may not be used for any purpose other than to identify prospective properties consumers may be interested in purchasing, that the data is deemed reliable but is not guaranteed by MLS GRID, and that the use of the MLS GRID Data may be subject to an end user license agreement prescribed by the Member Participant’s applicable MLS if any and as amended from time to time. MLS GRID may, at its discretion, require use of other disclaimers as necessary to protect Member Participant, and/or their MLS from liability.
Based on information submitted to the MLS GRID. All data is obtained from various sources and may not have been verified by broker or MLS GRID. Supplied Open House Information is subject to change without notice. All information should be independently reviewed and verified for accuracy. Properties may or may not be listed by the office/agent presenting the information.
Privacy Policy / DMCA Notice / ADA Accessibility


This site is hosted, designed and copyright
© 1994 - 2026 by
Delta Media Group, Inc. -- Patent Pending --
124 Turquoise Lane | MLS# A4707451
This property located at 124 Turquoise Lane , Osprey, FL 34229 is currently listed for rent with an asking price of $4,500 / Monthly. Search Osprey real estate on scloninger.realty100.com today.