ShelliCloninger

BEDS3
BATHS3 full
SQUARE FEET4,029
MLS#B26094139
STATUSActive
PROPERTY TYPEResidential - Single Family
SUBDIVISIONPALM BEACH ISLES 1
Property Description
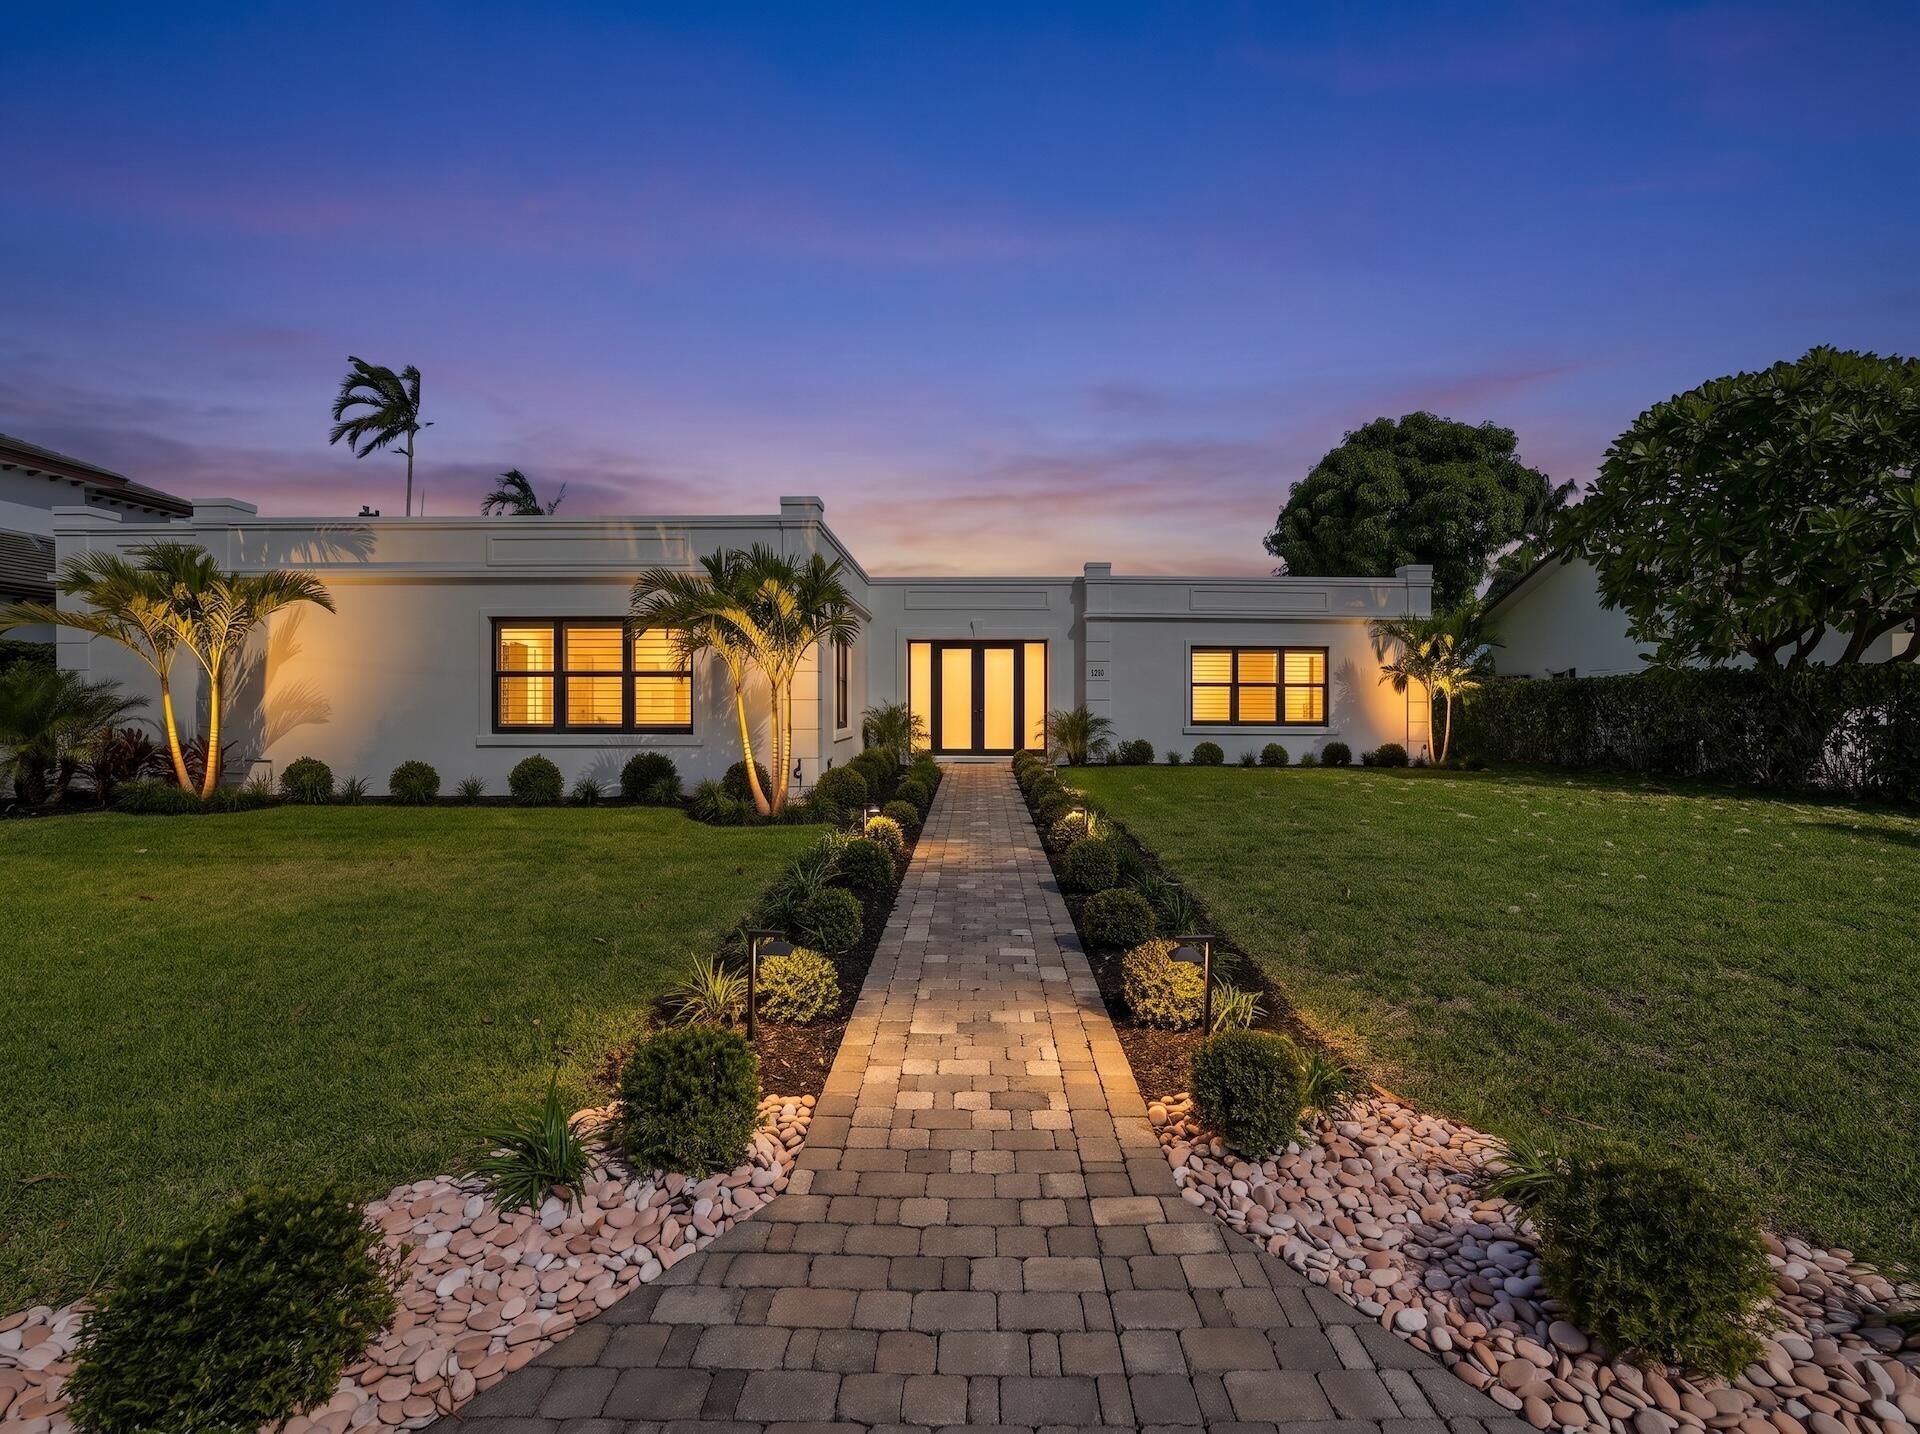
Renovated Singer Island waterfront living with 100 feet of waterfront, private dockage accommodating vessels up to 80 feet and ocean access with no fixed bridges. A saltwater pool and rooftop terrace with a covered summer kitchen create a setting for entertaining and enjoying life on the water, just moments from the beach. This three-bedroom, three-bath residence offers nearly 3,000 square feet with new roof, impact windows and doors, new flooring and redesigned interiors. Expansive windows and sliding glass doors fill the living spaces with natural light and connect the home to its waterfront surroundings. The kitchen features custom cabinetry, stone countertops, a waterfall-edge island and Thermador appliances. The primary suite includes a custom walk-in closet and a renovated bathroom with dual vanities, a freestanding soaking tub, and a separate glass-enclosed shower. All three bathrooms feature updated finishes. Outdoors, the salt water pool is framed by pavers with turf accents, tropical landscaping, and outdoor lighting. Upstairs, the rooftop terrace offers water views and a covered summer kitchen for relaxed evenings and gatherings with friends. An updated seawall and private dock complete the waterfront setting. Head out for a day on the boat, unwind by the pool or explore Singer Island's nearby beaches and waterfront restaurants.
Property Features
Property Type: Residential - Single Family
Cooling: Central Air, Electric
Fenced: Yes
Garage: 2 car attached
Heating: Central, Electric
Home Style: Contemporary, Ranch, Art Deco
Lot Size: 0.25 Acres
Roof Type: Built-Up, Rolled/Hot Mop, Tar/Gravel
Stories: 1.0
Taxes: $43,589
Year Built: 1958
Amenities
Entrance Foyer
High Ceilings
Kitchen Island
Pantry
Walk-In Closet(s)
Bedroom Layout - Split
Cabana Bath
Built-in Barbecue
Outdoor Shower
Storage
Summer Kitchen
Balcony
Feature Descriptions
Appliances: Gas Water Heater, Cooktop, Dryer, Disposal, Dishwasher, Ice Maker, Microwave, Oven, Refrigerator, Water Heater, Washer, Gas Cooktop, Freezer
Association: Palm Beach Isles Homeowners Association
Association Amenities: None
Association Fee Includes: Common Areas
Balcony: Balcony - Open
Door Features: French Doors
Exterior: Stucco, CBS
Fencing: Back Yard, Fenced, Gate, Wrought Iron
Flooring: Marble, Tile
Furnished: Unfurnished
Guest House Y/N: No
HOA Fee: $300/ Annually
Laundry: Laundry Closet, Inside
Lot: Cul-De-Sac, Landscaped
Lot: Cul-De-Sac, Landscaped
Lot Dimensions: 100 x 110
Other Equipment: Generator
Parcel#: 56434222020000480
Parking: Driveway, Garage Door Opener, Paver Block, Garage, Attached Garage, Attached
Parking Notes: Driveway, Garage Door Opener, Paver Block, Garage, Att
Patio/Porch: Patio - Open, Deck, Patio, Terrace
Pets Allowed: Yes, No Restrictions
Pool: Heated, In Ground, Salt Water, Private
Restrictions: Parking - No Boat, Parking - No RV, Parking - No Trailer
Security: Smoke Detector(s), None
Sewer: Public Sewer
Special View Info: Water, Canal
Sprinkler: Auto Sprinkler, Zoned Sprinkler
SQFT Living: 2977
Structure Type: House
Swimming Pool: Yes
Total Rooms: 11
Utilities: Natural Gas Connected, Sewer Connected, Water Connected
Utilities: Natural Gas Connected, Sewer Connected, Water Connected
Water: Public
Water Frontage: 100
Waterfront Features: No Fixed Bridge, Ocean Access, Canal Front, Navigable Water, Seawall, Canal Width 81-120 Feet
Windows: Casement
Room Sizes
Living Room: 19 X 21 Level Main
Kitchen: 13 X 19 Level Main
Primary Bedroom: 18 X 15 Level Main
Florida Room: 11 X 17
Dining Room: 10 X 12
Den: 11 X 12
Bedroom 2: 13 X 14
Bedroom 3: 14 X 18
Foyer: 6 X 14
Other: 10 X 12
Other: 22 X 22
Local Schools
High School: William T. Dwyer
Middle School: John F. Kennedy (Palm Beach)
Elementary School: Lincoln
Listed By / Shown By
Listed By
Agency Name: Serhant
Agency Phone: 561-203-2762
Shown By
Agent Name: Shelli Cloninger
Agent Phone: (954) 859-2100
Agency Title: Realty 100

Estimate Your Payment
Estimated Payment
$ 15,460.90 per month $10,457.94 Principal & Interest $3,632.42 Property Tax $1,370.54 Homeowner's InsuranceChange Payment Information


Privacy Policy / DMCA Notice / ADA Accessibility


This site is hosted, designed and copyright
© 1994 - 2026 by
Delta Media Group, Inc. -- Patent Pending --
1210 Bimini Lane | MLS# B26094139
This single family home located at 1210 Bimini Lane, Singer Island, FL 33404 is currently listed for sale with an asking price of $4,699,000. This property was built in 1958 and has 3 bedrooms and 3 full baths with 4029 sq. ft. Bimini Lane is located in the PALM BEACH ISLES 1 subdivision. Search PALM BEACH ISLES 1 real estate on scloninger.realty100.com today.