ShelliCloninger

BEDS5
BATHS2 full
SQUARE FEET3,248
MLS#B26093384
STATUSActive
PROPERTY TYPEResidential - Single Family
SUBDIVISIONGOLFVIEW HARBOUR 2ND SEC
Property Description
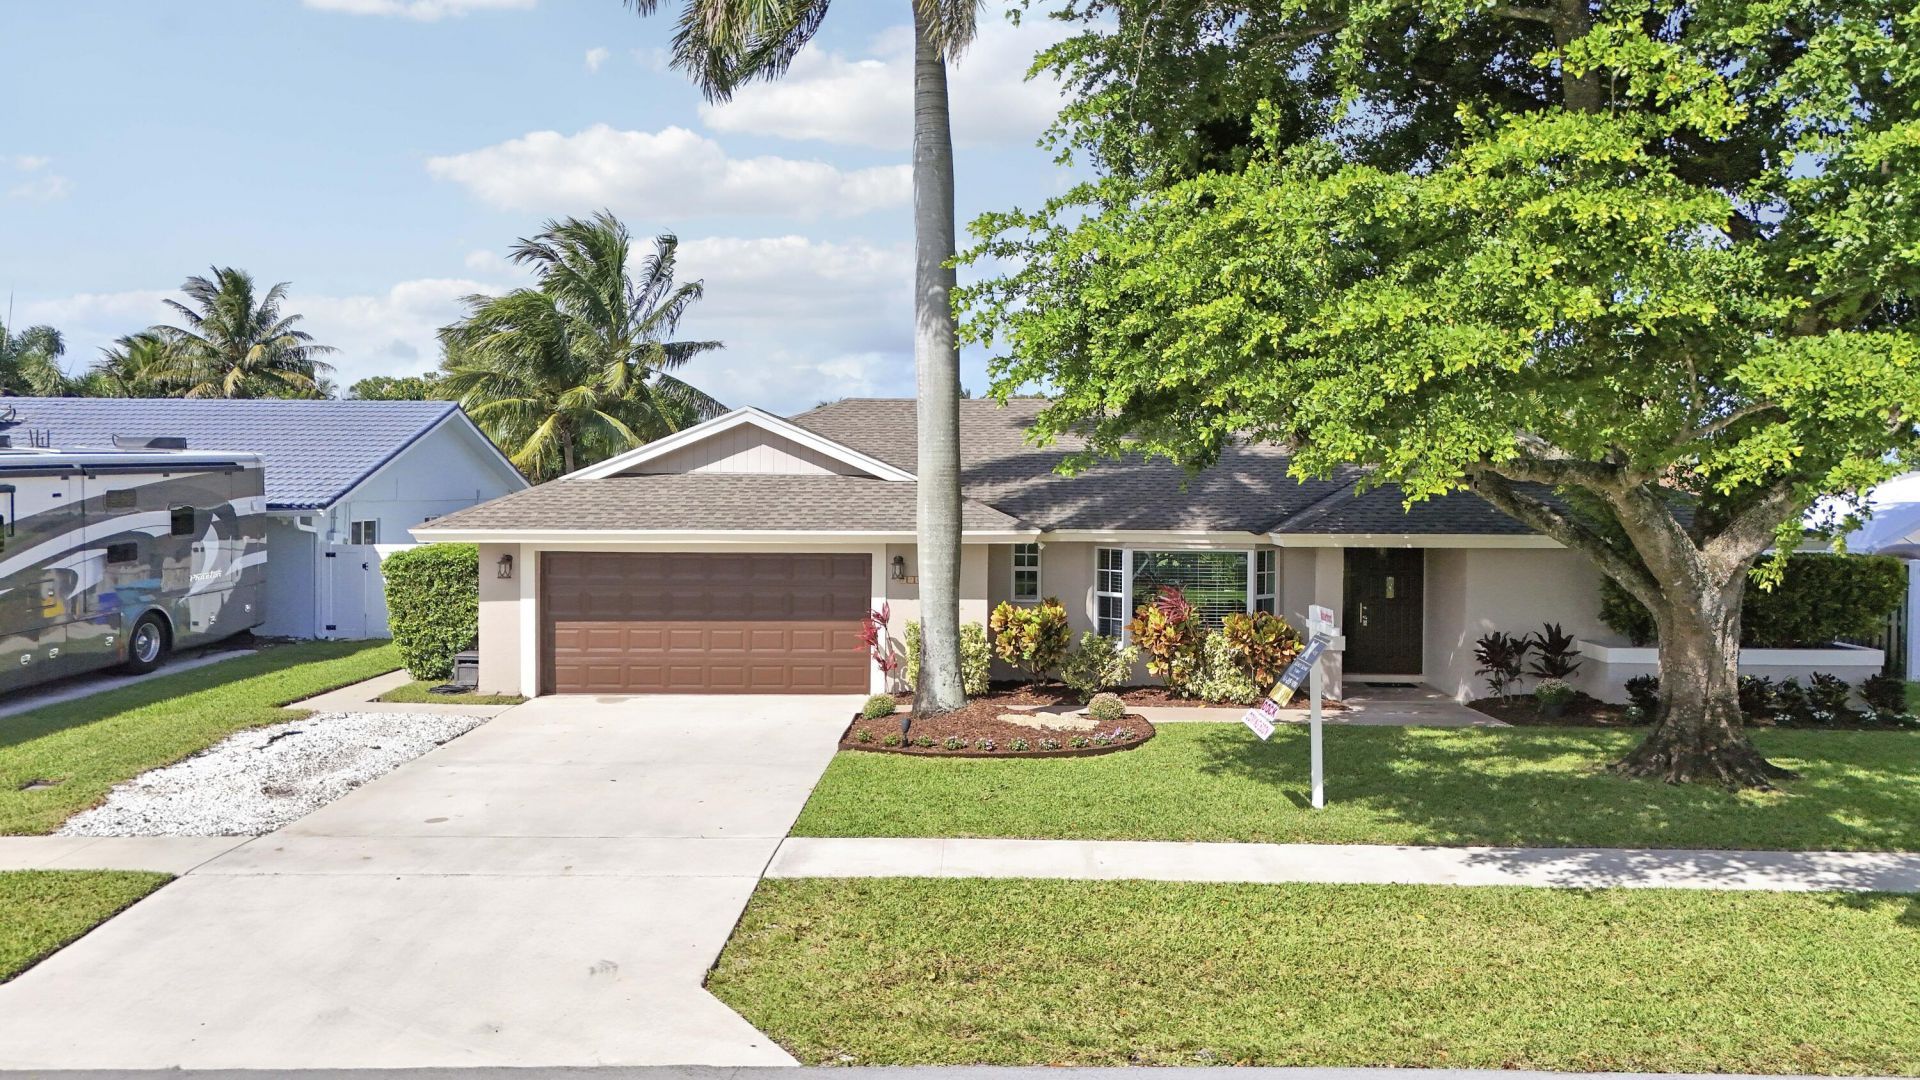
Boater's paradise with NO HOA in Golfview Harbour! This 5BR/2BA CBS home sits on a canal leading to Lake Eden and the expansive Lake Ida chain, with a private dock and boathouse with lift out back. Offers 2,287 SF under air (3,248 total). Open floor plan with vaulted and volume ceilings and a split-bedroom layout. Kitchen features granite counters, wood cabinetry, custom pantry, two refrigerators, snack bar and breakfast area. Dining area flows into the living room. Two renovated baths, including a cabana bath to the backyard. Fully fenced tropical yard with fruit trees, decking and room for a pool. Full impact windows and doors, 2023 AC, 2015 shingle roof, updated electrical panel. 2-car garage with Tesla charger included. Pets welcome! WATERFRONT LIVING WITH LAKE ACCESS Golfview Harbour is one of Boynton Beach's hidden waterfront gems. It's a quiet canal-front neighborhood with sidewalks, street lights and no HOA. From your private dock, Lake Ida is just minutes away by boat, and it's a favorite spot for boating, fishing and sunset cruises. The canal also connects to Lake Eden, and the boathouse with lift keeps your boat protected and ready to go. UNBEATABLE LOCATION Caloosa Park is within walking distance. The 66-acre county park has lighted tennis and pickleball courts, basketball and racquetball courts, softball and multipurpose fields, and a roller hockey rink. It also offers playgrounds, a fishing lake, picnic areas, a reservable pavilion, a one-mile walking path and bike path, and a 20-station exercise course. You're less than 4 miles from Boynton's most coveted restaurants, shops and beaches, with easy access to I-95. INSIDE THE HOME The open floor plan features vaulted and volume ceilings, a welcoming foyer and French doors. The split-bedroom layout gives the primary suite privacy, and the four additional bedrooms can serve as guest rooms, a home office or a gym. The oversized kitchen is made for entertaining, with granite countertops, wood cabinetry, a custom built-out pantry, two refrigerators, an ice maker, a snack bar and a breakfast area. A dining area flows into the living room, which is great for hosting. Both bathrooms have been beautifully renovated, and the guest bath doubles as a cabana bath with direct access to the backyard. The home also has inside laundry with a laundry tub, plus pull-down attic stairs for extra storage. OUTDOOR OASIS Step outside to a lush, fully fenced tropical backyard with fruit trees, decking and plenty of room to add a pool. An automatic sprinkler system keeps the landscaping green. PEACE OF MIND Full impact windows and doors 2023 AC 2015 shingle roof Updated electrical panel Concrete block (CBS) construction Owned security system 2-car attached garage with Tesla charger included This home is on the water with a dock, boathouse and lift, has no HOA, and sits minutes from the lake, the park, and Boynton's best dining and beaches. Homes like this don't come along often, so schedule your showing today!
Property Features
Property Type: Residential - Single Family
Cooling: Central Air, Ceiling Fan(s), Electric
Fenced: Yes
Garage: 2 car attached
Heating: Central, Electric
Home Style: Ranch, Colonial
Lot Size: 0.20 Acres
Roof Type: Composition, Shingle
Stories: 1.0
Taxes: $10,927
Year Built: 1987
Amenities
Cathedral Ceiling(s)
Entrance Foyer
High Ceilings
Kitchen Island
Pantry
Vaulted Ceiling(s)
Walk-In Closet(s)
Bedroom Layout - Split
Pull Down Stairs
Cabana Bath
Other
Feature Descriptions
Appliances: Electric Water Heater, Dryer, Disposal, Dishwasher, Electric Range, Ice Maker, Microwave, Refrigerator, Water Heater, Washer, Range
Days on Site: 5
Door Features: French Doors
Exterior: Block, Concrete, Stucco, CBS
Fencing: Fenced
Flooring: Other, Tile
Furnished: Unfurnished
Laundry: Inside, Laundry Room, Sink, Washer Hookup, Laundry Tub
Lot: Fruit Tree(s), Room for Pool, Sidewalks
Lot: Fruit Tree(s), Room for Pool, Sidewalks
Lot Dimensions: .20 Acre
Parcel#: 08434532030190190
Parking: Concrete, Driveway, Electric Vehicle Charging Station(s), Garage Door Opener, Garage, Attached Garage, Att
Parking Notes: Concrete, Driveway, Electric Vehicle Charging Statio
Patio/Porch: Patio - Covered, Patio - Open, Porch - Open, Patio, Porch
Pets Allowed: Yes, No Restrictions
Restrictions: No Restrictions
Security: yes
Security: Smoke Detector(s), Security System Owned
Sewer: Public Sewer
Special View Info: Garden, Water, Canal
Sprinkler: Auto Sprinkler
SQFT Living: 2287
Structure Type: House
Total Rooms: 9
Utilities: Cable Available, Sewer Available, Water Available
Utilities: Cable Available, Sewer Available, Water Available
Water: Public
Water Frontage: 80
Waterfront Features: Fixed Bridge, Lake Access, Canal Front, Seawall, Canal Width 1-80 Feet
Windows: Storm Window(s)
Room Sizes
Living Room: 13 X 17 Level First
Dining Room: 10 X 11 Level First
Kitchen: 9 X 14 Level First
Primary Bedroom: 13 X 17 Level First
Bedroom 2: 11 X 15 Level First
Bedroom 3: 12 X 12 Level First
Bedroom 4: 11 X 11 Level First
Bedroom 5: 14 X 16 Level First
Utility Room: 6 X 10 Level First
Local Schools
High School: Atlantic
Middle School: Carver Community
Elementary School: Crosspointe
Listed By / Shown By
Listed By
Agency Name: EXP Realty LLC
Agency Phone: 888-883-8509
Shown By
Agent Name: Shelli Cloninger
Agent Phone:
Agency Title: Realty 100

Estimate Your Payment
Estimated Payment
$ 3,425.30 per month $2,223.34 Principal & Interest $910.58 Property Tax $291.38 Homeowner's InsuranceChange Payment Information


Privacy Policy / DMCA Notice / ADA Accessibility


This site is hosted, designed and copyright
© 1994 - 2026 by
Delta Media Group, Inc. -- Patent Pending --
1209 SW 25th Avenue | MLS# B26093384
This single family home located at 1209 SW 25th Avenue, Boynton Beach, FL 33426 is currently listed for sale with an asking price of $999,000. This property was built in 1987 and has 5 bedrooms and 2 full baths with 3248 sq. ft. SW 25th Avenue is located in the GOLFVIEW HARBOUR 2ND SEC subdivision. Search GOLFVIEW HARBOUR 2ND SEC real estate on scloninger.realty100.com today.