
BEDS4
BATHS2 full 1 partial
SQUARE FEET2,339
MLS#A12060692
STATUSActive
PROPERTY TYPEResidential - Single Family
SUBDIVISIONPEMBROKE FALLS PHASE 6
Property Description
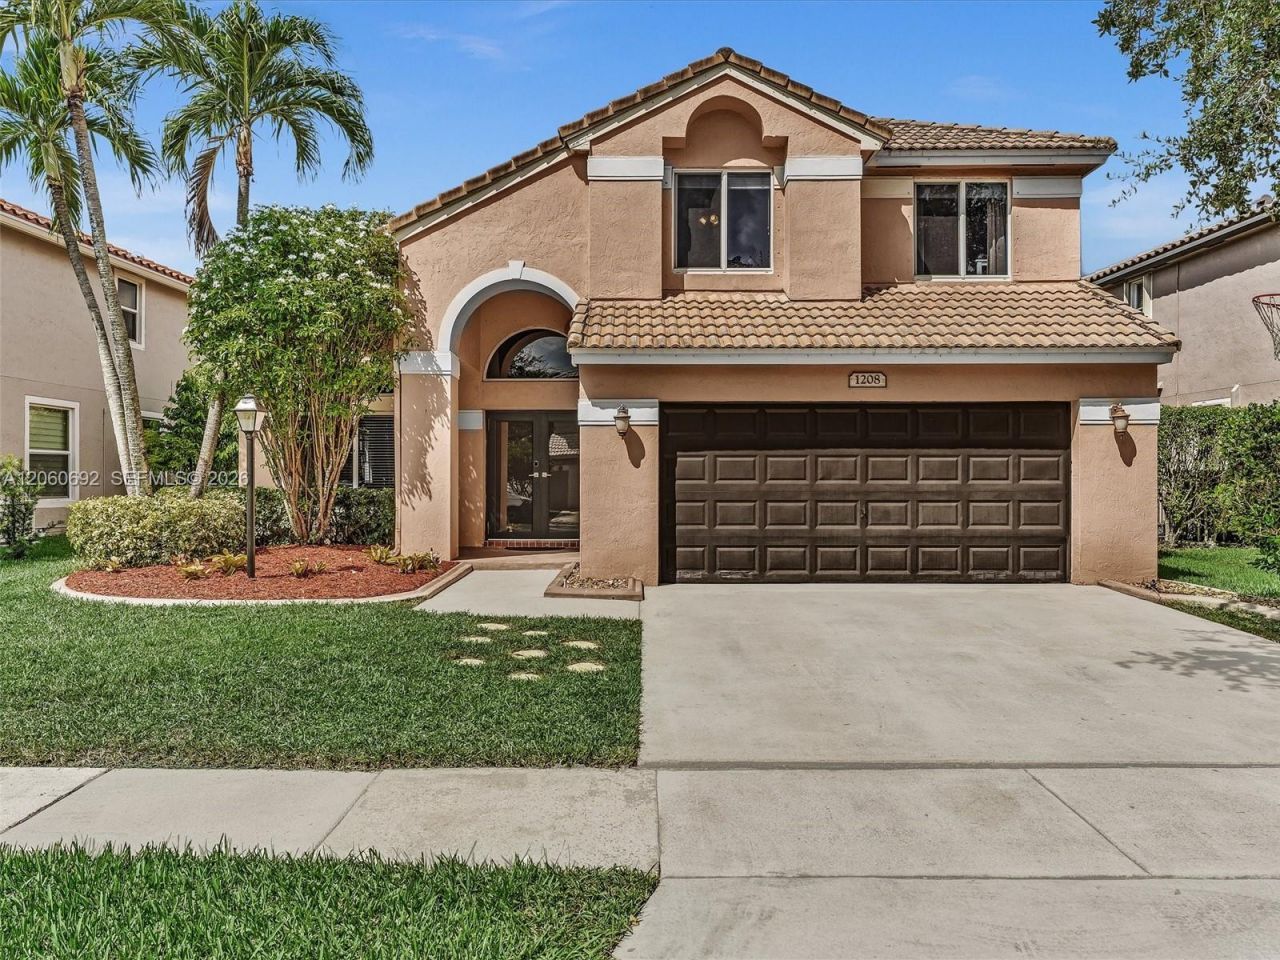
Welcome to this gorgeous 4 bedroom home in the highly sought-after 24 hour guard gated community of Pembroke Falls, where resort-style living meets everyday convenience. This beautiful 4-bedroom home is situated on a fantastic waterfront lot offering both breathtaking views and privacy. Inside, youll find soaring vaulted ceilings and luxury vinyl flooring throughout, creating a bright, modern, and inviting atmosphere. The spacious primary suite is conveniently located on the first floor, while three additional bedrooms upstairs provide privacy and flexibility for family or guests. Step outside to your fenced backyard overlooking tranquil water and preserve views. Launch your kayak from your backyard, unwind with breathtaking sunsets, and enjoy the peaceful South Florida lifestyle. This home features all impact windows and doors for added security, energy efficiency, and peace of mind. Additional features include a dedicated laundry room, natural gas range, and a natural gas hookup for your BBQ. Pembroke Falls offers exceptional resort-style amenities, including a stunning clubhouse, sparkling pool (heated), kiddie pool, tennis courts, basketball courts, fitness center, aerobics room & playground. HOA dues also include cable, high-speed internet, & alarm monitoring, providing outstanding value. Ideally located near top-rated schools, shopping, restaurants, parks, and major highways, this home offers the perfect combination of comfort, convenience, and an unbeatable lifestyle.
Property Features
Property Type: Residential - Single Family
Cooling: Central Air
Garage: 2 car attached
Heating: Central
Home Style: Detached, Two Story
Lot Size: 0.16 Acres
Roof Type: Curved/S-Tile Roof
Taxes: $6,549
Year Built: 2000
Amenities
First Floor Entry
Pantry
Roman Tub
Vaulted Ceiling(s)
Walk-In Closet(s)
Family Room
Utility Room/Laundry
Room For Pool
Feature Descriptions
Appliances: Dishwasher, Disposal, Dryer, Gas Range, Microwave, Refrigerator, Washer
Community Features: Clubhouse, Pool, Tennis Court(s), Exercise Room, Game Room, Gas Metered, Gated Community, Management On Site, Picnic Area, Security Patrol, Spa/Hot Tub
Crops Included Y/N: No
Directions: GPS advised. Located west of Flamingo and between Sheridan St and Pines Blvd. Pembroke Falls has 3 gates - main gate is off of Sheridan St, but access can be provided through any of the gates.
Door Features: High Impact Doors
Exterior: CBS Construction
Flooring: Vinyl
HOA Fee: 382/ Monthly
Home Warranty Y/N: No
Hot Tub: Yes
Laundry: Utility Room/Laundry
Lease Considered Y/N: No
Listing Terms: Conventional, FHA-Va Approved
Lot: Less Than 1/4 Acre Lot
Other Equipment: Automatic Garage Door Opener
Parcel#: 514010061570
Parking: Driveway, No Rv/Boats
Parking Notes: Driveway, No Rv/Boats
Patio/Porch: Awning(s), Open Porch
Property Attached Y/N: No
Property Sub-Type: Single Family Residence
Sewer: Public Sewer
Spa: Community
Special View Info: Lake, Other, Water
Swimming Pool: Yes
Water: Municipal Water
Water Features: WF/No Ocean Access, Canal Width 1-80 Feet
Window: Complete Impact Glass, Blinds, Drapes, High Impact Windows
Local Schools
High School: Flanagan;Charls
Middle School: Walter C. Young
Elementary School: Lakeside
Listed By / Shown By
Listed By
Agency Name: RE/MAX Select Group LLC
Agency Phone: 954-874-2500
Shown By
Agent Name: Shelli Cloninger
Agent Phone:
Agency Title: Realty 100

Estimate Your Payment
Estimated Payment
$ 2,458.85 per month $1,691.43 Principal & Interest $545.75 Property Tax $221.67 Homeowner's InsuranceChange Payment Information


Privacy Policy / DMCA Notice / ADA Accessibility


This site is hosted, designed and copyright
© 1994 - 2026 by
Delta Media Group, Inc. -- Patent Pending --
1208 NW 144th Ter | MLS# A12060692
This single family home located at 1208 NW 144th Ter , Pembroke Pines, FL 33028 is currently listed for sale with an asking price of $760,000. This property was built in 2000 and has 4 bedrooms and 2 full and 1 partial baths with 2339 sq. ft. NW 144th Ter is located in the PEMBROKE FALLS PHASE 6 subdivision. Search PEMBROKE FALLS PHASE 6 real estate on scloninger.realty100.com today.