ShelliCloninger

BEDS3
BATHS2 full
SQUARE FEET2,098
MLS#N6145880
STATUSActive
PROPERTY TYPEResidential - Single Family
SUBDIVISIONRENAISSANCE/WEST VLGS
Property Description
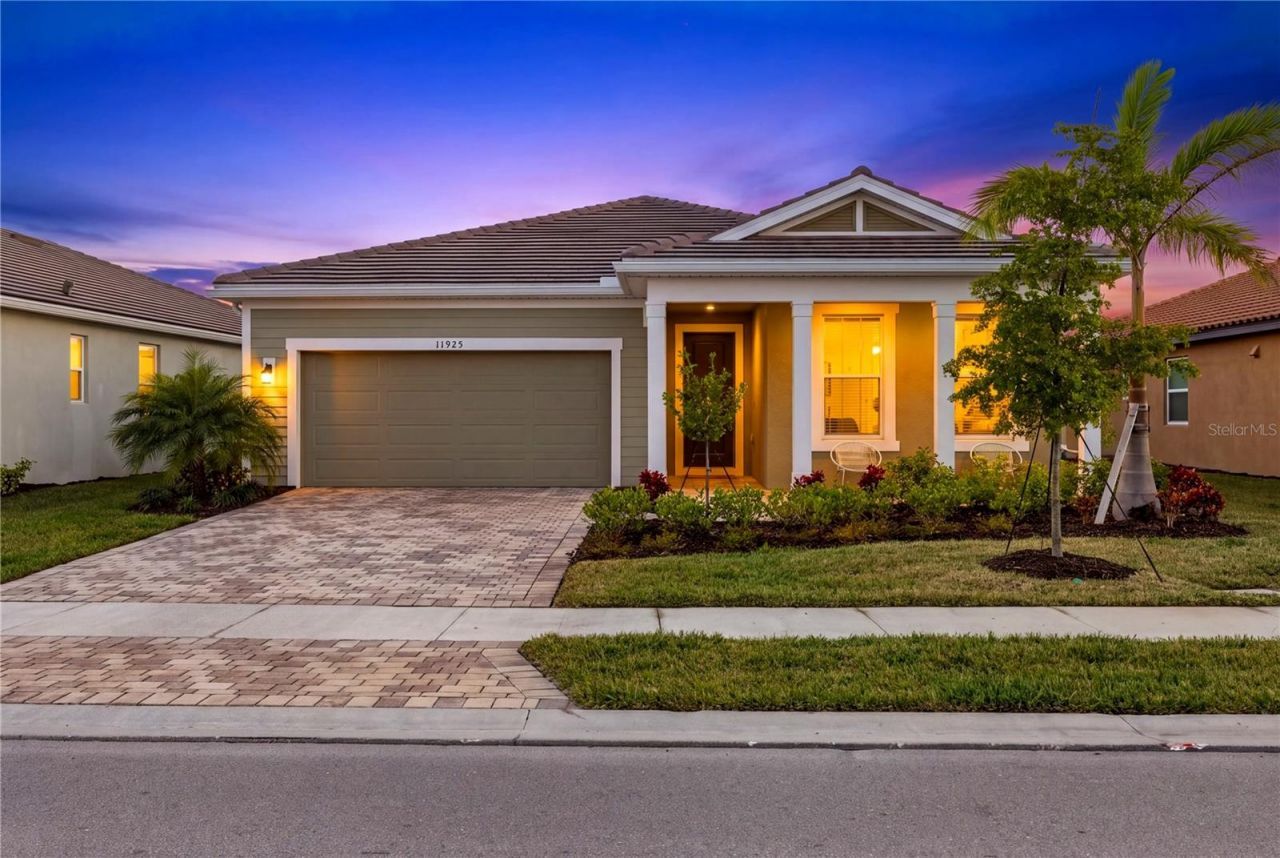
THIS is the Florida lifestyle you came here for. Imagine starting your morning with coffee on the covered front porch, spending the afternoon poolside at the resort-style amenities, and ending the day with cocktails and live music in Downtown Wellen Park, all while enjoying the freedom of maintenance-free living. Welcome to Renaissance at Wellen Park, where this spacious 3-bedroom + den, 2-bath Aurora II offers 2,098 square feet designed for the way people actually want to live in Florida: open, easy, social, and connected to the outdoors. From the moment you arrive, the paver driveway and inviting covered front porch set the tone. Step inside to a bright, open floor plan with a true split-bedroom design that gives guests their own space while keeping the primary suite privately tucked away. A separate den adds the flexibility everyone wants, perfect for a home office, TV room, reading retreat, or space for visitors. At the center of the home, the kitchen, dining, and living areas come together in one expansive gathering space filled with natural light. The kitchen features quartz countertops, stainless steel appliances, designer pendant lighting, generous cabinetry, and a large corner pantry, making it just as comfortable for a quiet dinner at home as it is for entertaining a house full of people. And in Florida, the best room in the house is often outside. Double sets of sliding glass doors open to the extended lanai, creating an effortless connection between indoor and outdoor living. Already pre-plumbed for an outdoor kitchen, this space is ready for weekend grilling, evening cocktails, game-day gatherings, and long dinners outside when the rest of the country is watching the snow fall. The primary suite offers a comfortable retreat at the end of the day with dual vanities, an oversized walk-in shower, a large walk-in closet, linen storage, and a private water closet. Two additional bedrooms and a full guest bath are positioned separately at the front of the home, giving family and overnight guests a welcoming space of their own. But what truly sets this home apart is the lifestyle outside the front door. Renaissance feels more like a resort than a neighborhood, with a beautiful pool and spa, fitness center, tennis and pickleball courts, bocce ball, fire pit, paw park, gated entry, and a full-time activities director keeping the social calendar full. Whether your perfect day includes a morning workout, an afternoon by the pool, pickleball with neighbors, or gathering around the fire pit after sunset, you can do it all without leaving the community. When you do venture out, some of Wellen Park's most popular destinations are just minutes away. Costco is less than a mile from home, with Publix, restaurants, sushi, frozen yogurt, and a tap house nearby. CoolToday Park brings Atlanta Braves Spring Training, concerts, holiday events, movie nights, and a year-round Tiki Bar to your backyard. And when the mood strikes, hop in the golf cart and head to Downtown Wellen Park for waterfront dining, boutique shopping, community events, and live music under the Florida sky. This isn't simply a home in Wellen Park. It's an opportunity to spend less time maintaining a house and more time enjoying everything you moved to Florida for.
Property Features
Property Type: Residential - Single Family
Cooling: Central Air
Garage: 2 car attached
Heating: Central, Electric
Lot Size: 0.16 Acres
Roof Type: Tile
Stories: 1.0
Taxes: $8,079
Year Built: 2023
Amenities
Ceiling Fans(s)
Eat-in Kitchen
Kitchen/Family Room Combo
Living Room/Dining Room Combo
Open Floorplan
Primary Bedroom Main Floor
Split Bedroom
Stone Counters
Thermostat
Window Treatments
Hurricane Shutters
Lighting
Sidewalk
Feature Descriptions
Appliances: Dishwasher, Disposal, Electric Water Heater, Microwave, Range, Refrigerator
Association Amenities: Fitness Center, Gated, Pickleball Court(s), Playground, Pool, Spa/Hot Tub, Tennis Court(s)
Builder: Mattamy
Community Features: Clubhouse, Community Mailbox, Deed Restrictions, Dog Park, Fitness Center, Gated Community - No Guard, Golf Carts OK, Irrigation-Reclaimed Water, Playground, Pool, Sidewalks, Tennis Court(s)
Directions: Please enter through the 41 gate. Turn left on Renaissance Blvd. Turn right on Revival. Turn left on Bohemian Place. The home is a few houses down on the left hand side.
Disaster Mitigation: Hurricane Shutters/Windows
Exterior: Block, Concrete, Stucco
Flood Zone Code: X
Flooring: Carpet, Tile
Foundation: Slab
HOA Fee: 820/ Quarterly
HOA Y/N: Yes
Home Warranty Y/N: No
Hot Tub: Yes
Listing Terms: Cash, Conventional, FHA, VA Loan
Lot: In County, Sidewalk, Paved
Lot Dimensions: 0.16
Model: Aurora II
Number of Pets: 2
Other Equipment: Irrigation Equipment
Ownership: Fee Simple
Patio/Porch: Covered, Front Porch, Rear Porch
Pets Allowed: Cats OK, Dogs OK, Number Limit
Pets Restrictions: See HOA Information
Property Attached Y/N: No
Property Sub-Type: Single Family Residence
Security: Gated Community, Smoke Detector(s)
Sewer: Public Sewer
Showing Instructions: Supra Lock Box, Other, See Remarks, ShowingTime
Special Sale Provisions: None
Utilities: Cable Connected, Electricity Connected, Sewer Connected, Sprinkler Recycled, Water Connected
Water: Public
Water Access Y/N: No
Windows: Shutters
Zoning: V
Room Sizes
Foyer: 8.6x10.6
Bedroom 1: 12.4x13.9
Bedroom 2: 12.5x11.4
Laundry: 8.6x6.1
Bonus Room: 10.1x11.6
Living Room: 14.9x22.2
Kitchen: 12.5x12.1
Dining Room: 12.5x11.7
Primary Bedroom: 13.2x15.9
Primary Bathroom: 10.1x11.5
Local Schools
High School: Wellen Park High
Middle School: Venice Area Middle
Elementary School: Taylor Ranch Elementary
Listed By / Shown By
Listed By
Agency Name: KELLER WILLIAMS ISLAND LIFE REAL ESTATE
Agency Contact: 941-254-6467
Shown By
Agent Name: Shelli Cloninger
Agent Phone:
Agency Title: Realty 100

Estimate Your Payment
Estimated Payment
$ 1,868.94 per month $1,057.14 Principal & Interest $673.25 Property Tax $138.54 Homeowner's InsuranceChange Payment Information



Member Participants (and their affiliated licensees, if applicable) shall indicate on their websites that IDX information is provided exclusively for consumers’ personal non-commercial use, that it may not be used for any purpose other than to identify prospective properties consumers may be interested in purchasing, that the data is deemed reliable but is not guaranteed by MLS GRID, and that the use of the MLS GRID Data may be subject to an end user license agreement prescribed by the Member Participant’s applicable MLS if any and as amended from time to time. MLS GRID may, at its discretion, require use of other disclaimers as necessary to protect Member Participant, and/or their MLS from liability.
Based on information submitted to the MLS GRID. All data is obtained from various sources and may not have been verified by broker or MLS GRID. Supplied Open House Information is subject to change without notice. All information should be independently reviewed and verified for accuracy. Properties may or may not be listed by the office/agent presenting the information.
Privacy Policy / DMCA Notice / ADA Accessibility


This site is hosted, designed and copyright
© 1994 - 2026 by
Delta Media Group, Inc. -- Patent Pending --
11925 Bohemian Place | MLS# N6145880
This single family home located at 11925 Bohemian Place , Venice, FL 34293 is currently listed for sale with an asking price of $475,000. This property was built in 2023 and has 3 bedrooms and 2 full baths with 2098 sq. ft. Bohemian Place is located in the RENAISSANCE/WEST VLGS subdivision. Search RENAISSANCE/WEST VLGS real estate on scloninger.realty100.com today.