
BEDS2
BATHS2 full
SQUARE FEET1,080
MLS#GC542332
STATUSActive
PROPERTY TYPERental - Condominium
SUBDIVISIONCAMPUS VIEW SOUTH LLC
Property Description
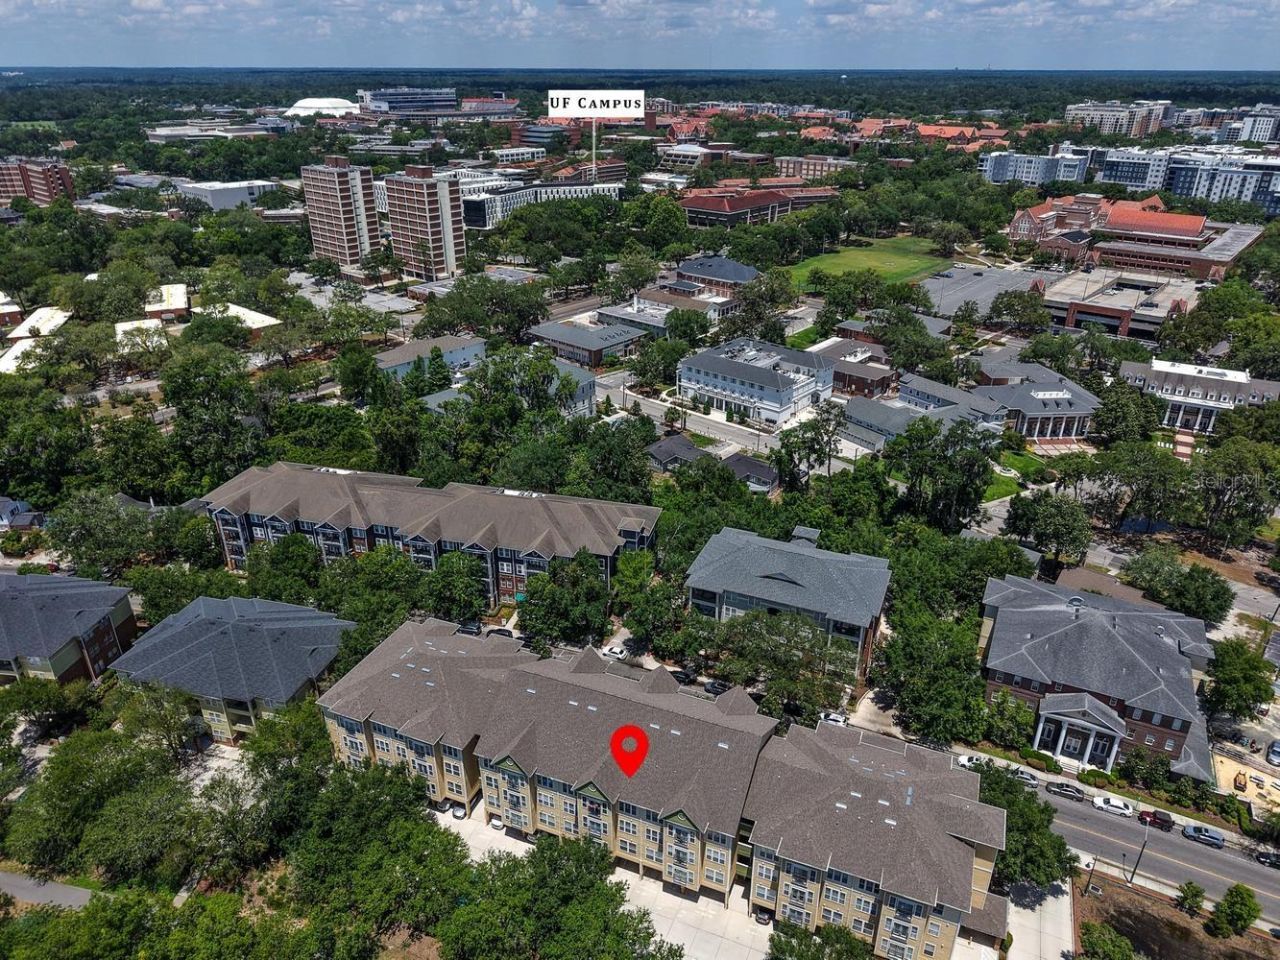
AVAILABILITY: FROM 8/2/2026 - 7/31/2027Move-In Ready 2-Bed/2-Bath Condo - Walking Distance to UF and UF Health! Welcome to this bright and turnkey 2-bedroom, 2-bathroom condo in the premier Campus View South Community. Thoughtfully designed to optimize space while maintaining a high-end aesthetic, this condo features tall 9-foot ceilings, crown molding in the living area, and elegant French doors with flanking windows. The French doors open to a Juliette balcony, flooding the main living area with natural light and allowing for a refreshing breeze during the cool fall and winter months. The full-sized kitchen offers plenty of quality wood cabinetry, opens to the living area, and has a breakfast bar with pendant lighting. The entire condo is carpet-free, featuring easy-to-clean tile throughout the living spaces and updated faux-wood tile in the bedrooms. Both bedrooms are bright and airy, each with two large windows and upgraded remote-controlled ceiling fans. Located on the second floor, the condo is easily accessible via the community elevator or just one flight of stairs. The condo also includes a designated parking space (#45), ensuring you always have a guaranteed parking spot. Campus View South is one of only a few communities that is walking distance to UF and UF Health Shands Hospital, with a secure-entry building requiring a keypad code or a key fob for access. For anyone who loves being active or outdoors, the rear of the community connects directly to a walking and biking trail that leads to the DNA Bridge or Depot Park. Additionally, the community is located between the Downtown Area/Depot Park, featuring Gainesville staples like the Hippodrome, Dragonfly Sushi Restaurant, and the annual Spring and Fall Art Festivals hosted downtown-and is a short commute to Butler Plaza's shops and groceries, including Target, Whole Foods, Trader Joe's, and Publix!TENANT/OWNER RESPONSIBILITIES: Tenant is responsible for all utilities , and the Owner is responsible for exterior & interior pest control and interior maintenance. **Internet is included in the building**PET RESTRICTIONS: This property is not pet friendlyAPPLICATION & FEESApplication Criteria: Income must be 3x the monthly rent. Credit score min 620Fees: Application fee: $60 for each applicant, cosigner, and adult occupant, Administrative Fee: $200 administrative fee post application approval, Rent: 1st month's rent, Deposit: $2600
Property Features
Property Type: Rental - Condominium
Cooling: Central Air
Heating: Central
Lot Size: 1.06 Acres
Stories: 4.0
Year Built: 2008
Amenities
Ceiling Fans(s)
Elevator
Living Room/Dining Room Combo
French Doors
Other
Feature Descriptions
Appliances: Dishwasher, Disposal, Dryer, Microwave, Range, Refrigerator, Washer
Association Amenities: Elevators
Community Features: None, Street Lights
Directions: From the intersection of Southwest Archer Road and Southwest 13th Street, travel east on Southwest 9th Road. The property at 1185 Southwest 9th Road will be the fourth building on the right. Unit 212 is located on the second floor.
Flood Zone Code: X
Flooring: Ceramic Tile, Tile
HOA Y/N: Yes
Home Warranty Y/N: No
Lease Terms: Twelve Months
Lot Dimensions: 1.06
Parking: Ground Level
Parking Notes: Ground Level
Pets Allowed: No
Property Attached Y/N: No
Property Sub-Type: Condominium
Security: Key Card Entry
Sewer: Public Sewer
Showing Instructions: 24 Hour Notice, Appointment Only, Key In Office
Utilities: Electricity Available, Public, Underground Utilities, Water Available
Water: None
Water Access Y/N: No
Room Sizes
Primary Bedroom: 10.5x21.17
Primary Bathroom: 8.5x8.25
Bedroom 2: 10.75x21.25
Bathroom 2: 8.83x7.25
Kitchen: 8.83x10.16
Living Room: 14.33x12
Foyer: 4.67x10.5
Local Schools
High School: Eastside High School-AL
Middle School: Abraham Lincoln Middle School-AL
Elementary School: Idylwild Elementary School-AL
Listed By / Shown By
Listed By
Agency Name: MONARCH GAINESVILLE REALTY
Agency Contact: 352-234-6217
Shown By
Agent Name: Shelli Cloninger
Agent Phone:
Agency Title: Realty 100




Member Participants (and their affiliated licensees, if applicable) shall indicate on their websites that IDX information is provided exclusively for consumers’ personal non-commercial use, that it may not be used for any purpose other than to identify prospective properties consumers may be interested in purchasing, that the data is deemed reliable but is not guaranteed by MLS GRID, and that the use of the MLS GRID Data may be subject to an end user license agreement prescribed by the Member Participant’s applicable MLS if any and as amended from time to time. MLS GRID may, at its discretion, require use of other disclaimers as necessary to protect Member Participant, and/or their MLS from liability.
Based on information submitted to the MLS GRID. All data is obtained from various sources and may not have been verified by broker or MLS GRID. Supplied Open House Information is subject to change without notice. All information should be independently reviewed and verified for accuracy. Properties may or may not be listed by the office/agent presenting the information.
Privacy Policy / DMCA Notice / ADA Accessibility


This site is hosted, designed and copyright
© 1994 - 2026 by
Delta Media Group, Inc. -- Patent Pending --
1185 SW 9th Road , Unit 212 | MLS# GC542332
This property located at 1185 SW 9th Road , Unit 212, Gainesville, FL 32601 is currently listed for rent with an asking price of $2,000 / Monthly. Search Gainesville real estate on scloninger.realty100.com today.