ShelliCloninger

BEDS2
BATHS2 full
SQUARE FEET1,200
MLS#TB8551561
STATUSActive
PROPERTY TYPEResidential - Condominium
SUBDIVISIONSHIPWATCH
Property Description
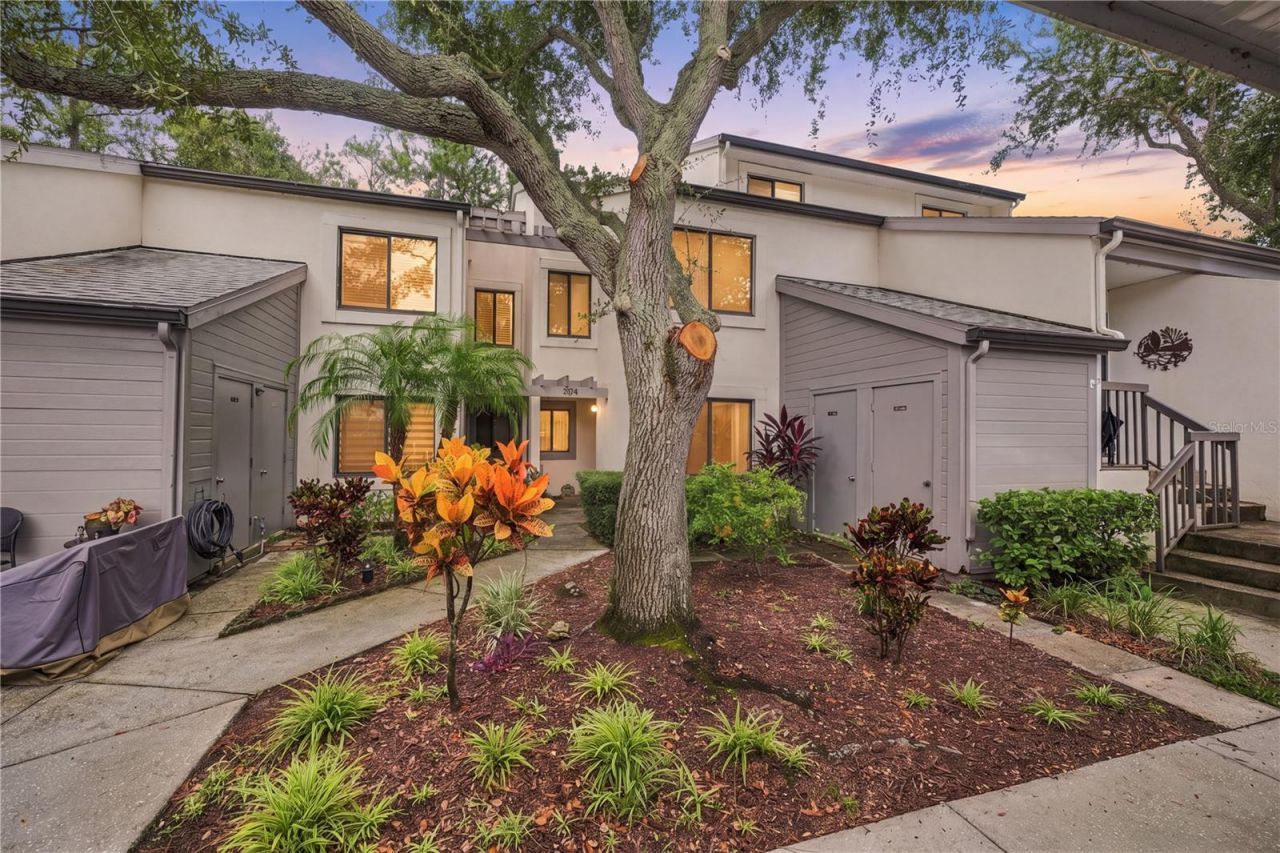
Virtually Staged. Welcome to resort-style living at Shipwatch Yacht & Tennis Club, a waterfront community just minutes from the Gulf beaches. This ground-floor 2-bedroom, 2-bath condo offers approximately 1,200 square feet of comfortable living space with a private patio overlooking a tranquil pond and fountain.Inside, the updated kitchen features crisp white cabinetry, quartz countertops, stainless steel appliances, generous pantry storage, and a dedicated beverage station. The primary bedroom offers plenty of space to unwind and an updated en-suite bath with dual vanities and an oversized walk-in shower. A full-size washer and dryer add everyday convenience, while covered parking is located just outside the residence. An exterior storage room provides additional space for bicycles, beach equipment, and seasonal items.Shipwatch offers an impressive collection of amenities, including two swimming pools, a hot tub, fitness center, marina, tennis and pickleball courts, shuffleboard, walking paths, BBQ areas, on-site management, and lush tropical grounds. The association reports fully funded reserves, no pending Milestone issues, and low condo fees.With beaches, dining, shopping, and entertainment all nearby, this is an opportunity to enjoy a low-maintenance Florida lifestyle in one of the area's established waterfront communities.
Property Features
Property Type: Residential - Condominium
Cooling: Central Air
Heating: Electric
Home Style: Contemporary
Lot Size: 0.57 Acres
Roof Type: Shingle
Stories: 1.0
Taxes: $2,804
Year Built: 1985
Amenities
Built-in Features
Ceiling Fans(s)
High Ceilings
Living Room/Dining Room Combo
Solid Surface Counters
Solid Wood Cabinets
Stone Counters
Thermostat
Walk-In Closet(s)
Private Entrance
Rain Gutters
Sidewalk
Feature Descriptions
Appliances: Dishwasher, Dryer, Electric Water Heater, Microwave, Range, Refrigerator, Washer
Community Features: Association Recreation - Owned, Buyer Approval Required, Clubhouse, Community Mailbox, Deed Restrictions, Fitness Center, Gated Community - No Guard, Pool, Tennis Court(s), Street Lights
Condo Fee: $763/ Monthly
Directions: Take Clearwater-Largo Road south to Ulmerton Road. Continue on Ulmerton Road and turn left onto Shipwatch Drive. The guard shack is not staffed; proceed to the entrance gate, which will open automatically as you approach.
Exterior: Block, Stucco, Frame
Flood Zone Code: X
Flooring: Luxury Vinyl
Foundation: Slab
HOA Y/N: Yes
Home Warranty Y/N: No
Listing Terms: Cash, Conventional, FHA, VA Loan
Lot Dimensions: 0.57
Number of Pets: 1
Other Equipment: Irrigation Equipment, Private Entrance
Ownership: Condominium
Patio/Porch: Deck, Front Porch
Pets Allowed: Cats OK, Dogs OK
Pets Restrictions: 1 Pet: Dog or cat size is restricted to less than 35 lbs, Please refer to the association rules and regulations for additional petrestrictions and information.
Pets Size: Small (16-35 Lbs.)
Property Attached Y/N: No
Property Sub-Type: Condominium
Sewer: Public Sewer
Showing Instructions: ShowingTime
Special Sale Provisions: None
Special View Info: Water
Utilities: BB/HS Internet Available, Cable Available, Fire Hydrant, Public, Sewer Connected
Vegetation: Mature Landscaping
Water: Public
Water Access: Intracoastal Waterway
Water Access Y/N: Yes
Waterfront Features: Fishing Pier
Room Sizes
Kitchen: 9x12
Dining Room: 13x9
Living Room: 13x15
Primary Bedroom: 13x12
Bathroom 2: 10x12
Family Room: 13x13
Listed By / Shown By
Listed By
Agency Name: CHARLES RUTENBERG REALTY INC
Agency Contact: 866-580-6402
Shown By
Agent Name: Shelli Cloninger
Agent Phone: (954) 859-2100
Agency Title: Realty 100

Estimate Your Payment
Estimated Payment
$ 1,051.52 per month $723.09 Principal & Interest $233.67 Property Tax $94.76 Homeowner's InsuranceChange Payment Information



Member Participants (and their affiliated licensees, if applicable) shall indicate on their websites that IDX information is provided exclusively for consumers’ personal non-commercial use, that it may not be used for any purpose other than to identify prospective properties consumers may be interested in purchasing, that the data is deemed reliable but is not guaranteed by MLS GRID, and that the use of the MLS GRID Data may be subject to an end user license agreement prescribed by the Member Participant’s applicable MLS if any and as amended from time to time. MLS GRID may, at its discretion, require use of other disclaimers as necessary to protect Member Participant, and/or their MLS from liability.
Based on information submitted to the MLS GRID. All data is obtained from various sources and may not have been verified by broker or MLS GRID. Supplied Open House Information is subject to change without notice. All information should be independently reviewed and verified for accuracy. Properties may or may not be listed by the office/agent presenting the information.
Privacy Policy / DMCA Notice / ADA Accessibility


This site is hosted, designed and copyright
© 1994 - 2026 by
Delta Media Group, Inc. -- Patent Pending --
11440 Harbor Way, Unit 5013 | MLS# TB8551561
This condo located at 11440 Harbor Way, Unit 5013, Largo, FL 33774 is currently listed for sale with an asking price of $324,900. This property was built in 1985 and has 2 bedrooms and 2 full baths with 1200 sq. ft. Harbor Way, Unit 5013 is located in the SHIPWATCH subdivision. Search SHIPWATCH real estate on scloninger.realty100.com today.