
BEDS5
BATHS3 full 2 partial
SQUARE FEET4,263
MLS#B26057764
STATUSActive
PROPERTY TYPEResidential - Single Family
SUBDIVISIONWATERCREST
Property Description
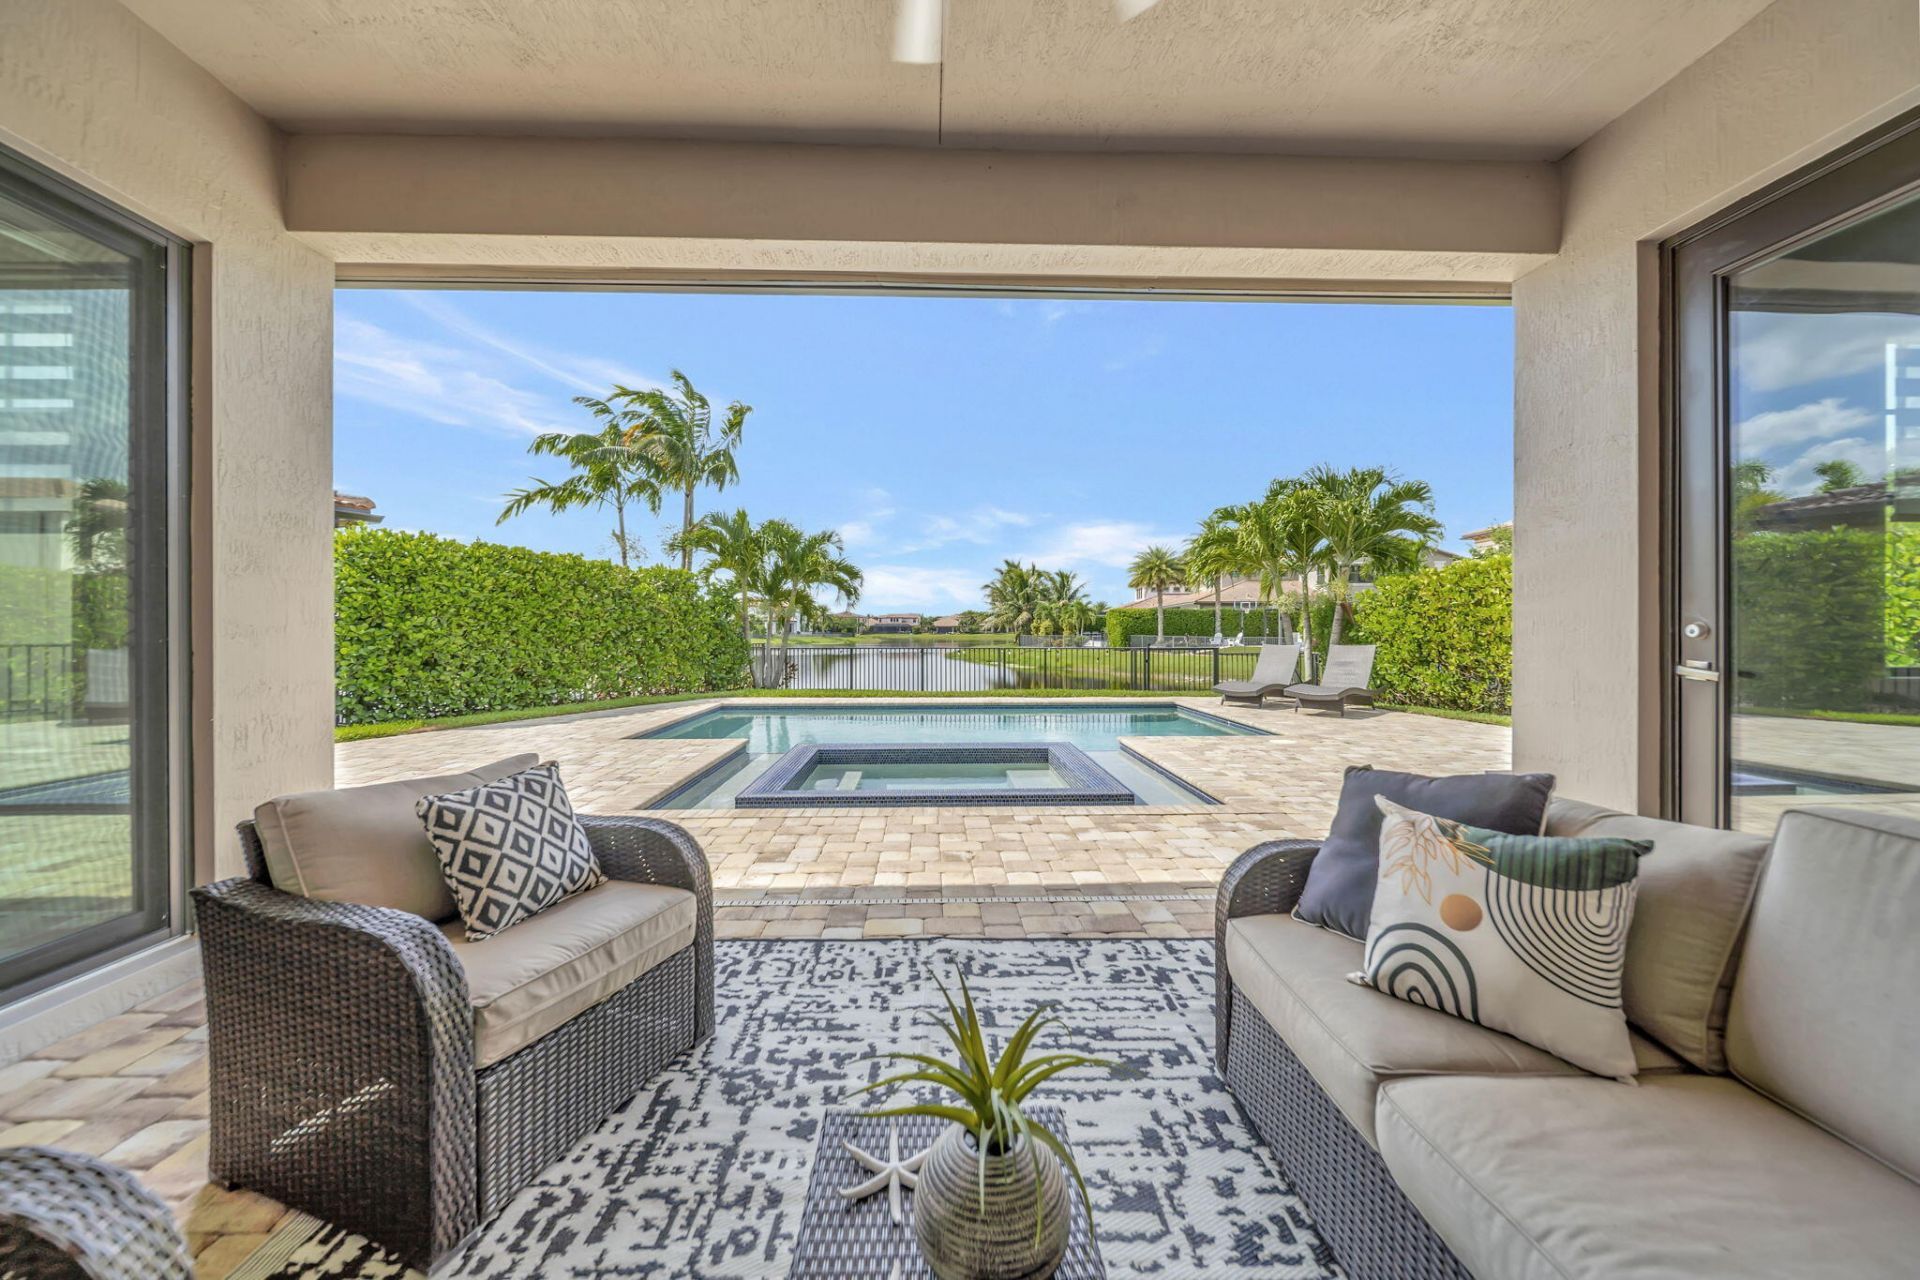
Welcome home to this beautifully upgraded 5-bedroom plus an upstairs loft and downstairs office, 3 full baths, and 2 half baths. Enjoy saltwater pool, champagne spa, fully fenced backyard, with tranquil lake views. Gourmet kitchen boasts a large quartz island, farmhouse sink & wine cooler. Additional highlights include impact windows and doors, luxury vinyl flooring on the main level, hardwood floors upstairs and in all bedrooms, custom closets, designer window treatments, upgraded lighting, and a modern glass staircase/loft railing. HOA covers landscaping/irrigation and residents enjoy resort-style amenities including a clubhouse, pool, spa, fitness center, splash park, tennis/basketball courts and even a dog park!
Property Features
Property Type: Residential - Single Family
Cooling: Central Air, Ceiling Fan(s), Central Individual
Garage: 3 car attached
Heating: Central
Lot Size: 0.27 Acres
Roof Type: Tile
Stories: 2.0
Taxes: $25,026
Year Built: 2017
Amenities
High Ceilings
Kitchen Island
Pantry
Walk-In Closet(s)
Closet Cabinetry
Upstairs Living Area
Cabana Bath
Feature Descriptions
Appliances: Cooktop, Dryer, Disposal, Dishwasher, Ice Maker, Microwave, Oven, Refrigerator, Washer, Electric Cooktop, Gas Cooktop
Association: Watercrest
Association Amenities: Boating, Basketball Court, Clubhouse, Dog Park, Fitness Center, Playground, Pool, Tennis Court(s), Community Room, Maintained Community, Sidewalks
Association Fee Includes: Common Areas
Exterior: Block, Stucco, Stone
Fencing: Back Yard
Flooring: Wood, Engineered Wood
HOA Fee: $515/ Monthly
Laundry: Laundry Closet, Laundry Room, Main Level
Lot: Oversized Lot
Lot: Oversized Lot
Parcel#: 474129040850
Parking: Driveway, Garage, Attached Garage, Attached
Parking Notes: Driveway, Garage, Attached Garage, Attached
Pets Allowed: Yes, Breed Restrictions
Pool: Electric Heat, Salt Water
Restrictions: Buyer Approval Required, Parking - No Boat, Parking - No RV, Parking - No Trailer, Lease Restrictions
Sewer: Public Sewer
Spa: Yes
Spa: Heated
SQFT Living: 4071
Structure Type: House
Swimming Pool: Yes
Total Rooms: 3
Utilities: Cable Available, Electricity Available, Natural Gas Available, Water Connected
Utilities: Cable Available, Electricity Available, Natural Gas Available, Water Connected
Water: Public
Local Schools
High School: Marjory Stoneman Douglas
Middle School: Westglades
Elementary School: Park Trails
Listed By / Shown By
Listed By
Agency Name: RE/MAX Direct
Agency Phone: 954-426-5400
Shown By
Agent Name: Shelli Cloninger
Agent Phone:
Agency Title: Realty 100

Estimate Your Payment
Estimated Payment
$ 6,364.80 per month $3,783.46 Principal & Interest $2,085.50 Property Tax $495.83 Homeowner's InsuranceChange Payment Information


Privacy Policy / DMCA Notice / ADA Accessibility


This site is hosted, designed and copyright
© 1994 - 2026 by
Delta Media Group, Inc. -- Patent Pending --
11146 Meridian Drive N | MLS# B26057764
This single family home located at 11146 Meridian Drive N, Parkland, FL 33076 is currently listed for sale with an asking price of $1,699,999. This property was built in 2017 and has 5 bedrooms and 3 full and 2 partial baths with 4263 sq. ft. Meridian Drive N is located in the WATERCREST subdivision. Search WATERCREST real estate on scloninger.realty100.com today.