ShelliCloninger

BEDS3
BATHS4 full
SQUARE FEET3,730
MLS#B26094747
STATUSActive
PROPERTY TYPEResidential - Condominium
SUBDIVISIONCaretta
Property Description
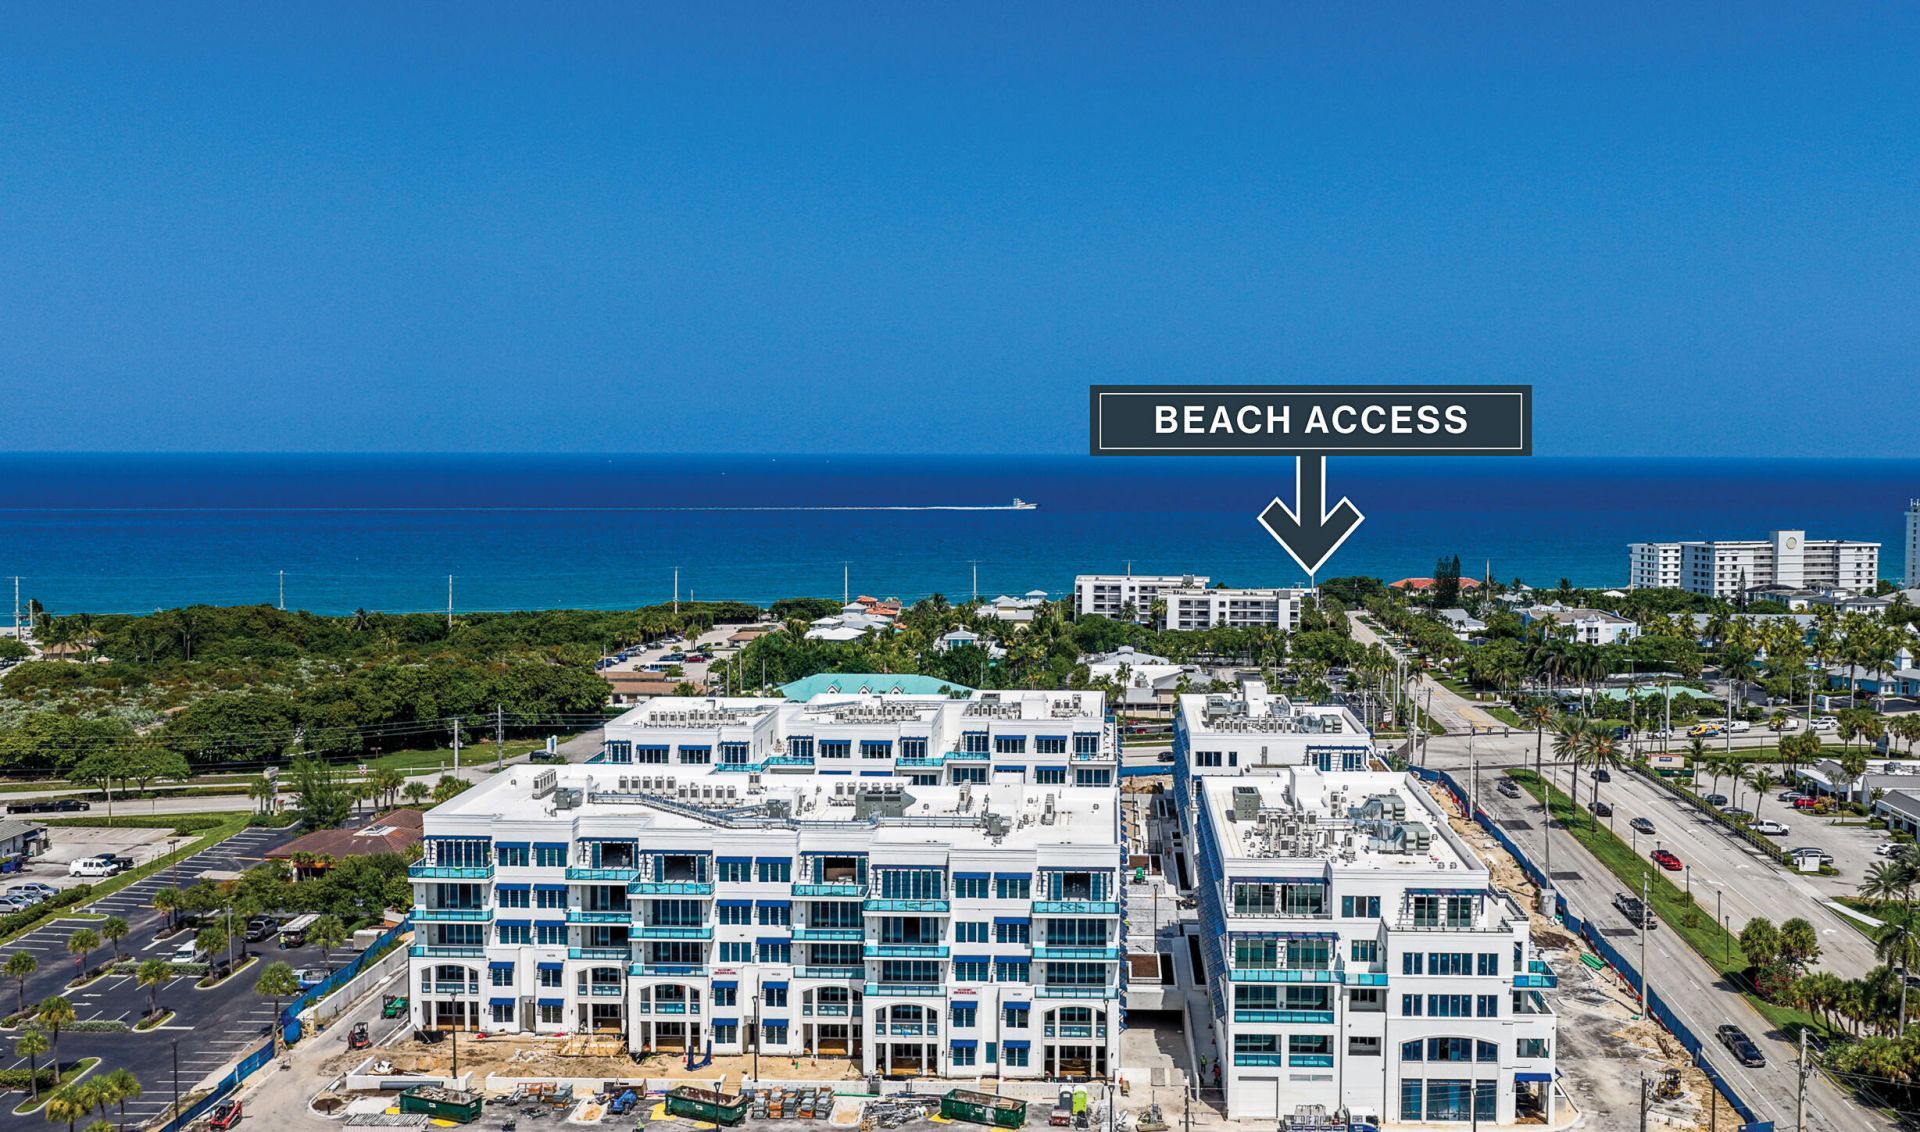
MOVE IN BY END OF 2026! Start your 2027 South Florida season in style with a brand-new luxury residence at Caretta in Juno Beach! Residence C201 offers 3 spacious bedrooms, a private study, 4 full bathrooms, and 3,350 square feet of beautifully designed interior living space. An expansive living and dining area flows seamlessly onto a 380-square-foot covered terrace with a grill, creating the perfect setting for indoor-outdoor entertaining. The luxurious primary suite features a generous bathroom, separate dressing room, and two walk-in closets. Experience the best of coastal living with Caretta's exceptional amenities, including 24/7 concierge service, a rooftop pool, sauna, golf simulator, dog park, on-site restaurant, and beach setup services. Just a short walk from Juno Beach, this boutique luxury community offers the ultimate South Florida lifestyle.
Property Features
Property Type: Residential - Condominium
Cooling: Central Air, Electric, Zoned
Garage: 2 car attached
Heating: Heat Pump
Home Style: Contemporary
Roof Type: Other
Stories: 1.0
Taxes: $0
Year Built: 2026
Amenities
Bar
Elevator
Kitchen Island
Wet Bar
Built-in Barbecue
Balcony
Feature Descriptions
Appliances: Dryer, Disposal, Dishwasher, Gas Range, Ice Maker, Microwave, Oven, Refrigerator, Washer
Association Amenities: Cabana, Dog Park, Elevator(s), Fitness Center, Parking, Pool, Sauna, Spa/Hot Tub, Storage, Trash Chute, Bike Storage, Cafe/Restaurant, Community Room, Kitchen Facilities, Lobby, Maintenance
Association Fee Includes: Gas, Insurance, Maintenance Grounds, Sewer, Trash, Common Areas, Common Real Estate Tax, Elevator
Balcony: Balcony - Covered
Exterior: Block, Concrete, CBS
Flooring: Marble, Wood
HOA Fee: $3350/ Monthly
Hot Tub: Yes
Laundry: Laundry Room
Parcel#: 28434121080000044
Parking: Covered, Guest, Underground, Under Building, Garage, Attached Garage, Attached
Parking Notes: Covered, Guest, Underground, Under Building, Garage, At
Pets Allowed: Yes, Pet Restrictions Possible
Restrictions: Lease Restrictions
Sauna: Yes
Sewer: Public Sewer
SQFT Living: 3350
Structure Type: Multi Family
Total Rooms: 6
Utilities: Cable Available, Natural Gas Available, Sewer Available, Water Available
Utilities: Cable Available, Natural Gas Available, Sewer Available, Water Available
Water: Public
Room Sizes
Kitchen: 11.1 X 19.89
Living Room: 25.6 X 28.4
Primary Bedroom: 14.9 X 13.1
Bedroom 2: 11 X 13.8
Bedroom 3: 13.2 X 12.7
Den: 13.2 X 13.3
Local Schools
High School: William T. Dwyer
Middle School: Independence
Elementary School: Beacon Cove Intermediate
Listed By / Shown By
Listed By
Agency Name: Waterfront Properties & Club C
Agency Phone: 561-746-7272
Shown By
Agent Name: Shelli Cloninger
Agent Phone:
Agency Title: Realty 100

Estimate Your Payment
Estimated Payment
$ 7,448.49 per month $6,585.45 Principal & Interest $0.00 Property Tax (data not provided by mls) $863.04 Homeowner's InsuranceChange Payment Information


Privacy Policy / DMCA Notice / ADA Accessibility


This site is hosted, designed and copyright
© 1994 - 2026 by
Delta Media Group, Inc. -- Patent Pending --
1011 Us Highway 1, Unit C201 | MLS# B26094747
This condo located at 1011 Us Highway 1, Unit C201, Juno Beach, FL 33408 is currently listed for sale with an asking price of $2,959,000. This property was built in 2026 and has 3 bedrooms and 4 full baths with 3730 sq. ft. Us Highway 1, Unit C201 is located in the Caretta subdivision. Search Caretta real estate on scloninger.realty100.com today.