ShelliCloninger

BEDS2
BATHS3 full
SQUARE FEET2,590
MLS#A12114442
STATUSActive
PROPERTY TYPEResidential - Condominium
SUBDIVISIONTHE GABLES CONDOThe Gables Club
Property Description
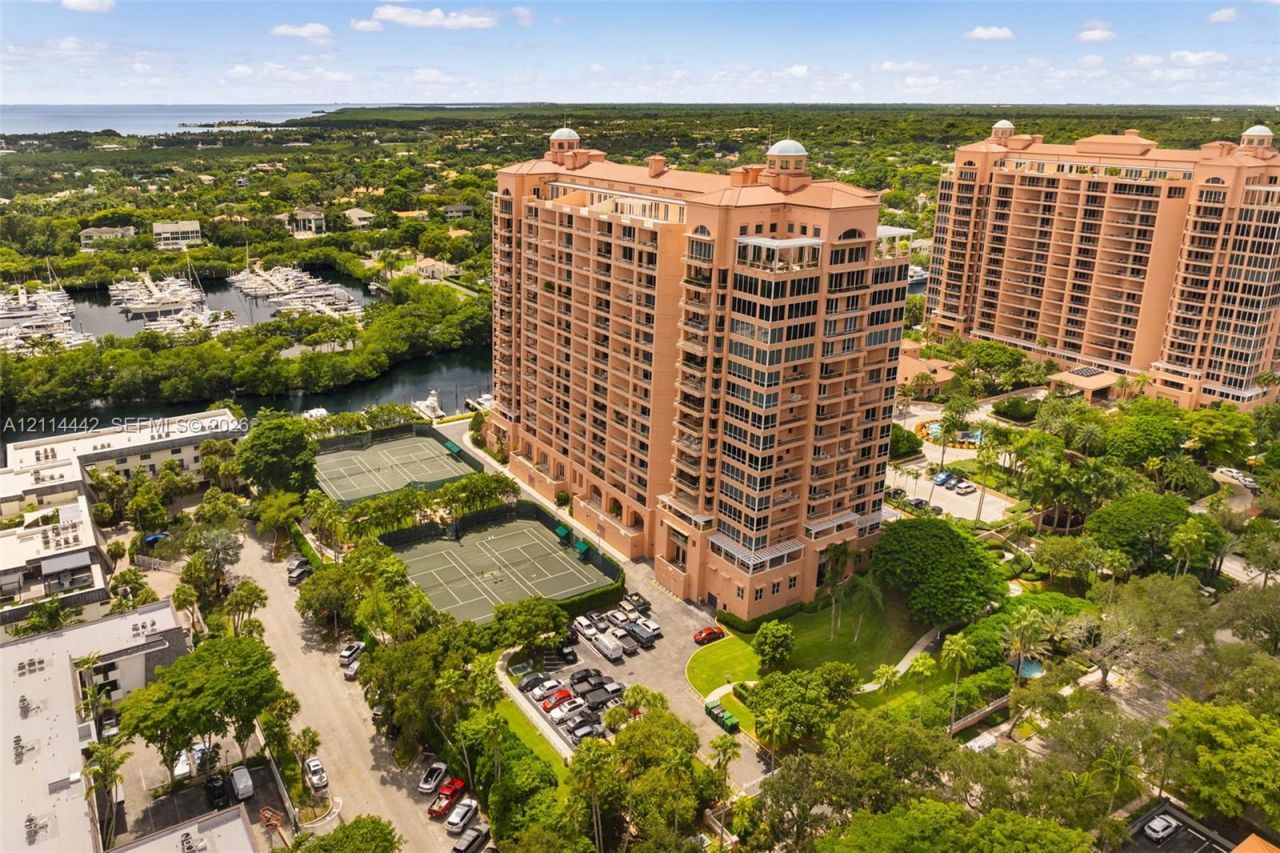
A rare opportunity to create something entirely your own at The Gables Club. Unit 5G is a true blank canvas, offering generous living spaces, oversized rooms and an incredible amount of square footage in one of Coral Gables most coveted waterfront communities. With a gracious floor plan and exceptional proportions, the possibilities here are endless. Reimagine, renovate and create a home perfectly tailored to your style. Set on 10.5 lush waterfront acres along the Coral Gables Waterway, The Gables Club delivers a resort-style lifestyle with a private restaurant, two heated pools, tennis courts, fitness center, spa and salon, marina, concierge and 24-hour security. All in an ideal location just minutes from Coconut Grove, South Miami and the heart of Coral Gables. For the buyer who values space, location and the opportunity to make a home completely their own, 5G is an exceptional place to start.
Property Features
Property Type: Residential - Condominium
Cooling: Central Air, Electric
Garage: 2
Heating: Central, Electric
Home Style: Corner Unit
Stories: 17.0
Taxes: $14,360
Year Built: 1996
Amenities
Lobby
Built-in Features
Closet Cabinetry
Elevator
Walk-In Closet(s)
Family Room
East Of Us1
Open Balcony
Tennis Court(s)
Feature Descriptions
Appliances: Dishwasher, Dryer, Electric Range, Microwave, Refrigerator, Wall Oven, Washer
Association Amenities: Boat Dock, Clubhouse-Clubroom, Community Room, Elevator(s), Exercise Room, Exterior Lighting, Marina, Pool, Sauna, Spa/Hot Tub, Tennis Court(s), Trash Chute
Crops Included Y/N: No
Days on Site: 1
Directions: Refer to WAZE or GOOGLEMAPS
Exterior: CBS Construction
Flooring: Carpet, Tile
HOA Fee: 13663/ Quarterly
Home Warranty Y/N: No
Hot Tub: Yes
Lease Considered Y/N: No
Listing Terms: All Cash, Conventional
Parcel#: 03-41-29-066-0740
Parking: 2 Or More Spaces, Assigned, Guest, Valet
Parking Notes: 2 Or More Spaces, Assigned, Guest, Valet
Patio/Porch: Open Balcony
Property Attached Y/N: Yes
Property Sub-Type: Condominium
Sauna: Yes
Security: Doorman, Elevator Secure, Guard At Site
Special View Info: Bay, Skyline
Units: 96
Water Features: Canal Front
Window: Sliding
Local Schools
High School: Coral Gables
Middle School: Ponce De Leon
Elementary School: Coconut Grove
Listed By / Shown By
Listed By
Agency Name: Compass Florida, LLC
Agency Phone: 305-697-2904
Shown By
Agent Name: Shelli Cloninger
Agent Phone:
Agency Title: Realty 100

Estimate Your Payment
Estimated Payment
$ 7,225.44 per month $5,330.23 Principal & Interest $1,196.67 Property Tax $698.54 Homeowner's InsuranceChange Payment Information


Privacy Policy / DMCA Notice / ADA Accessibility


This site is hosted, designed and copyright
© 1994 - 2026 by
Delta Media Group, Inc. -- Patent Pending --
10 Edgewater Dr , Unit 5G | MLS# A12114442
This condo located at 10 Edgewater Dr , Unit 5G, Coral Gables, FL 33133 is currently listed for sale with an asking price of $2,395,000. This property was built in 1996 and has 2 bedrooms and 3 full baths with 2590 sq. ft. Edgewater Dr , Unit 5G is located in the THE GABLES CONDOThe Gables Club subdivision. Search THE GABLES CONDOThe Gables Club real estate on scloninger.realty100.com today.